Skip main navigation
Closed
  • $312,500

    2849 Marycrest Dr, Evansville, IN 47712

    3beds
    1,406sqft
    Single Family Residence
    Built in 2022
    0.35 Acres Lot
    $323,900 Zestimate®
    $--/sqft
    $1,785 Estimated rent

    Home value

    $323,900

    $308,000 - $340,000

    $1,785/mo

    Zestimate® history
    Loading
    Loading...

    Owner options

    List your home for rent

    $1,785/mo

    Rent Zestimate®

    Find your next renter with Zillow Rental Manager. Plus, with online applications, you can quickly screen prospective tenants – for free.

    Learn more

    $1,785/mo

    Rent Zestimate®

    Refinance and save

    $1,905/mo

    Est. payment

    Refinancing to a lower rate could help reduce your monthly payments and save thousands over the life of the loan.

    See today's rates

    $1,905/mo

    Est. payment

    Explore your selling options

    Work with a Zillow partner agent

    Leverage their expertise and Zillow's premium Showcase listings to get your home seen by more buyers.

    Get started

    List with your own agent

    Get your home in front of millions of buyers by listing it on Zillow.

    Learn how to do it

    Sell it yourself

    Take full control of how buyers see your home on Zillow by listing For Sale by Owner (FSBO).

    List your home

    What's special

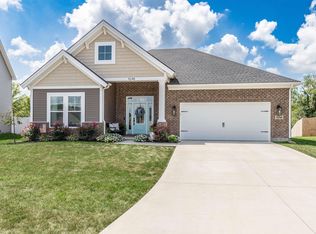
    Welcome to this stunning one-story home featuring a desirable split bedroom design and an open concept floor plan. Bathed in natural light from large windows, the living space is warm and inviting. The beautiful kitchen boasts ceiling-height cabinets, stainless steel appliances, quartz countertops, and a raised breakfast bar—perfect for entertaining. The owner’s suite is a true retreat with a custom-tiled shower, oversized vanity, and a spacious walk-in closet. Step outside to the covered patio and enjoy breathtaking views of the lake and picturesque west side farmland. At just two years old, this home is move-in ready with sparkling clean RevWood floors throughout the living areas. Nestled in the peaceful surroundings of Evansville's west side, this better-than-new Jagoe home offers both comfort and serenity. Many upgrades completed in this Zircon Farmhouse floorplan!

    Zillow last checked:

    Listing updated:

    Listed by:

    Mitch Schulz Cell:812-499-6617,

    Weichert Realtors-The Schulz Group

    Bought with:

    Rick Mileham, RB14035107

    ERA FIRST ADVANTAGE REALTY, INC

    Source: IRMLS,MLS#: 202422199MLS Logo

    Facts & features

    Interior

    Bedrooms & bathrooms
    • Bedrooms: 3
    • Bathrooms: 2
    • Full bathrooms: 2
    • Main level bedrooms: 3
    Bedroom 1
    • Level: Main
    Bedroom 2
    • Level: Main
    Kitchen
    • Level: Main
    • Area: 135
    • Dimensions: 15 x 9
    Living room
    • Level: Main
    • Area: 204
    • Dimensions: 17 x 12
    Heating
    • Natural Gas, Forced Air
    Cooling
    • Central Air
    Appliances
    • Included: Dishwasher, Microwave, Refrigerator, Electric Oven
    Features
    • Breakfast Bar, Countertops-Solid Surf, Split Br Floor Plan
    • Has basement: No
    • Has fireplace: No
    Interior area
    • Total structure area: 1,406
    • Total interior livable area: 1,406 sqft
    • Finished area above ground: 1,406
    • Finished area below ground: 0

    Property

    Parking
    • Total spaces: 2
    • Parking features: Attached
    • Attached garage spaces: 2
    Features
    • Levels: One
    • Stories: 1
    • Patio & porch: Covered
    • On waterfront: Yes
    • Waterfront features: Pond
    Lot
    • Size: 0.35 Acres
    • Features: Sloped
    Details
    • Parcel number: 820806007593.020024

    Construction

    Type & style
    • Home type: SingleFamily
    • Architectural style: Ranch
    • Property subtype: Single Family Residence
    Materials
    • Brick, Vinyl Siding
    • Foundation: Slab
    Condition
    • New construction: No
    • Year built: 2022

    Utilities & green energy

    • Sewer: Public Sewer
    • Water: Public

    Community & HOA

    Community
    • Subdivision: Westridge Commons
    Location
    • Region: Evansville

    Financial & listing details

    • Tax assessed value: $292,400
    • Annual tax amount: $3,067
    • Date on market: 6/18/2024
    • Listing terms: Cash,Conventional,FHA,VA Loan

    Price history

    DateEventPrice
    9/27/2024Sold$312,500-0.8%
    Source: IRMLS #202422199 Report a problem
    7/26/2024Price change$314,900-0.8%
    Source: IRMLS #202422199 Report a problem
    6/18/2024Listed for sale$317,500-0.5%
    Source: IRMLS #202422199 Report a problem
    4/9/2024Listing removed$319,000$227/sqft
    Source: F.C. Tucker Emge REALTORS #202343027 Report a problem
    12/20/2023Price change$319,000-1.8%
    Source: IRMLS #202343027 Report a problem
    12/6/2023Price change$324,900-1.8%
    Source: IRMLS #202343027 Report a problem
    11/28/2023Price change$331,000+0.1%
    Source: IRMLS #202343027 Report a problem
    11/17/2022Pending sale$330,810
    Source: IRMLS #202247102 Report a problem

    Public tax history

    YearProperty taxesTax assessment
    2025$3,279 +6.9%$292,400 -5.5%
    2024$3,068 $309,400 +3.4%
    2023-- $299,300
    Find assessor info on the county website

    Neighborhood: 47712

    Nearby schools

    GreatSchools rating
    Schools provided by the listing agent
    • Elementary: West Terrace
    • Middle: Perry Heights
    • High: Francis Joseph Reitz
    • District: Evansville-Vanderburgh School Corp.

    Source: IRMLS. This data may not be complete. We recommend contacting the local school district to confirm school assignments for this home.

    Get pre-qualified for a loan
    At Zillow Home Loans, we can pre-qualify you in as little as 5 minutes with no impact to your credit score.

    An equal housing lender. NMLS #10287.

    Sell for more on Zillow
    Get a Zillow Showcase℠ listing at no additional cost and you could sell for .
    $323,900
    2% more
    +$6,478
    With Zillow Showcase(estimated)
    $330,378