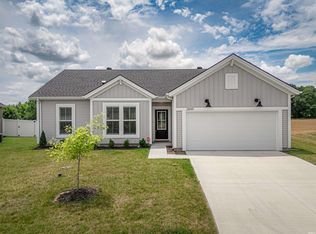
Welcome to this stunning Craftsman-style home on the westside that offers an exceptional alternative to new construction & cost less. Located on .32 acres w/ a serene tree line & water view, this property boasts a fenced yard & presenting in "like new condition" & offers amenities not typically found in new builds. The home features an open layout w/ a split bedroom design , 9 ft ceilings & luxury vinyl flooring throughout. Covered front porch upon entry w/ a spacious foyer leading to a wide hallway w/ shaker style paneling. Kitchen highlights: Granite countertops, a large island w/ storage, white farmhouse-style cabinets w/ new hardware & hand picked fixtures, granite sink, tiled backsplash, & under-cabinet lighting. Upgraded appliances : French door refrigerator, gas range w/ exhaust hood, dishwasher & built-in microwave at standing height. The walk-in pantry provides lots of storage. This area flows seamlessly into the great room & a breakfast nook w/ added shaker style paneling, plus overlooks the beautiful backyard. The great room features: gas fireplace w/ shiplap, floating shelving, & a hidden media hub. The owner's suite, tucked away in the back, includes a perfectly sized ensuite bath w/ a walk-in tiled shower, free standing soaking tub, water closet, double high-rise vanity, linen closet, & a 11 x 8 walk-in closet. The 2 other bedrooms, each w/ a walk-in closet share a bath in the hallway w/ high-top vanity & tub/shower combination. Nice floor-to-ceiling windows & all window treatments are included. The laundry room offers added countertop space for folding, extra shelving, hanging rack, & built-in wi-fi hub. Drop zone for hanging coats & shoes are just off the attached 2 car garage w/ cargo storage above, belt-driven garage door w/ battery backup/ camera. 10 x 18 covered back porch w/ ceiling fan & sunshade. Sellers have great taste /more details on the highlight sheet.
Closed
$382,000
9248 Haycroft Dr, Evansville, IN 47712
3beds
1,876sqft
Single Family Residence
Built in 2022
0.32 Acres Lot
$396,300 Zestimate®
$--/sqft
$2,003 Estimated rent
Home value
$396,300
$357,000 - $444,000
$2,003/mo
Zestimate® history
Owner options
List your home for rent
$2,003/mo
Rent Zestimate®
Find your next renter with Zillow Rental Manager. Plus, with online applications, you can quickly screen prospective tenants – for free.
$2,003/mo
Rent Zestimate®
Refinance and save
$2,329/mo
Est. payment
Refinancing to a lower rate could help reduce your monthly payments and save thousands over the life of the loan.
$2,329/mo
Est. payment
Explore your selling options
Work with a Zillow partner agent
Leverage their expertise and Zillow's premium Showcase listings to get your home seen by more buyers.
Get startedList with your own agent
Get your home in front of millions of buyers by listing it on Zillow.
Learn how to do itSell it yourself
Take full control of how buyers see your home on Zillow by listing For Sale by Owner (FSBO).
List your homeWhat's special
Fenced yardCovered back porchEnsuite bathWhite farmhouse-style cabinetsFloor-to-ceiling windowsHidden media hubBuilt-in wi-fi hub
Zillow last checked:
Listing updated:
Listed by:
Johnna M Hancock-Blake Cell:812-449-9056,
Berkshire Hathaway HomeServices Indiana Realty
Bought with:
Kristie A Kirsch, RB14033689
SOLID GOLD REALTY, INC.
Source: IRMLS,MLS#: 202531174
Facts & features
Interior
Bedrooms & bathrooms
- Bedrooms: 3
- Bathrooms: 2
- Full bathrooms: 2
- Main level bedrooms: 3
Bedroom 1
- Level: Main
Bedroom 2
- Level: Main
Kitchen
- Level: Main
- Area: 156
- Dimensions: 13 x 12
Living room
- Level: Main
- Area: 323
- Dimensions: 19 x 17
Heating
- Forced Air
Cooling
- Central Air
Appliances
- Included: Disposal, Dishwasher, Microwave, Refrigerator, Gas Cooktop, Exhaust Fan, Gas Range, Tankless Water Heater
- Laundry: Electric Dryer Hookup, Main Level, Washer Hookup
Features
- 1st Bdrm En Suite, Ceiling-9+, Ceiling Fan(s), Walk-In Closet(s), Stone Counters, Eat-in Kitchen, Entrance Foyer, Soaking Tub, Kitchen Island, Open Floorplan, Pantry, Split Br Floor Plan, Double Vanity, Stand Up Shower, Tub and Separate Shower, Tub/Shower Combination, Main Level Bedroom Suite, Great Room
- Flooring: Vinyl
- Windows: Window Treatments
- Has basement: No
- Number of fireplaces: 1
- Fireplace features: Living Room, Gas Log
Interior area
- Total structure area: 1,876
- Total interior livable area: 1,876 sqft
- Finished area above ground: 1,876
- Finished area below ground: 0
Property
Parking
- Total spaces: 2
- Parking features: Attached, Garage Door Opener, Concrete
- Attached garage spaces: 2
- Has uncovered spaces: Yes
Features
- Levels: One
- Stories: 1
- Patio & porch: Covered, Porch Covered
- Fencing: Metal,Vinyl
- Has view: Yes
- Waterfront features: Waterfront, Lake
Lot
- Size: 0.32 Acres
- Dimensions: 46 x 175
- Features: City/Town/Suburb, Landscaped
Details
- Additional structures: Shed
- Parcel number: 820806007593.019024
Construction
Type & style
- Home type: SingleFamily
- Architectural style: Ranch
- Property subtype: Single Family Residence
Materials
- Brick, Vinyl Siding
- Foundation: Slab
- Roof: Asphalt
Condition
- New construction: No
- Year built: 2022
Utilities & green energy
- Gas: CenterPoint Energy
- Sewer: City
- Water: City
Community & HOA
Community
- Subdivision: Westridge Commons
Location
- Region: Evansville
Financial & listing details
- Tax assessed value: $364,700
- Annual tax amount: $4,233
- Date on market: 8/7/2025
- Listing terms: Cash,Conventional,FHA,VA Loan
Price history
| Date | Event | Price |
|---|---|---|
| 10/3/2025 | Sold | $382,000-4.5% |
Source:  IRMLS #202531174 Report a problem IRMLS #202531174 Report a problem | ||
| 9/5/2025 | Pending sale | $399,900 |
Source: IRMLS #202531174 Report a problem | ||
| 8/13/2025 | Price change | $399,900-5.9% |
Source: IRMLS #202531174 Report a problem | ||
| 8/7/2025 | Listed for sale | $424,900+12.3% |
Source: IRMLS #202531174 Report a problem | ||
| 5/10/2023 | Sold | $378,200 |
Source: IRMLS #202219413 Report a problem | ||
| 4/12/2023 | Pending sale | $378,200 |
Source: IRMLS #202219413 Report a problem | ||
| 1/9/2023 | Price change | $378,200-4% |
Source: IRMLS #202219413 Report a problem | ||
| 12/7/2022 | Price change | $393,842-3.3% |
Source: IRMLS #202219413 Report a problem | ||
| 5/17/2022 | Listed for sale | $407,190$217/sqft |
Source:  Jagoe Homes Report a problem Jagoe Homes Report a problem | ||
Public tax history
| Year | Property taxes | Tax assessment |
|---|---|---|
| 2025 | $4,233 +5.5% | $364,700 -6.4% |
| 2024 | $4,013 | $389,600 +3.4% |
| 2023 | -- | $376,700 |
Find assessor info on the county website
Neighborhood: 47712
Nearby homes
- $312,5003 bd2 ba1.4k sqft2849 Marycrest Dr, Evansville, IN 47712Sold
- $356,2004 bd2 ba2.1k sqft9224 Haycroft Dr, Evansville, IN 47712Off Market
- $420,6003 bd2 ba1.5k sqft2831 Marycrest Dr, Evansville, IN 47712Off Market
- $302,8003 bd2 ba1.4k sqft2816 Marycrest Dr, Evansville, IN 47712Off Market
- $337,6253 bd2 ba1.6k sqft2815 Marycrest Dr, Evansville, IN 47712Sold
- $330,8003 bd2 ba1.7k sqft2821 Hauschild Dr, Evansville, IN 47712Sold
- $405,8004 bd3 ba2.6k sqft2806 Marycrest Dr, Evansville, IN 47712Sold
- $800-- bd-- ba-- sqft2842 Willow Creek Dr, Evansville, IN 47712Off Market
Nearby schools
GreatSchools rating
- 7/10West Terrace Elementary SchoolGrades: K-5Distance: 2 mi
- 7/10Perry Heights Middle SchoolGrades: 6-8Distance: 3.3 mi
- 4/10Francis Joseph Reitz High SchoolGrades: 9-12Distance: 4.8 mi
Schools provided by the listing agent
- Elementary: West Terrace
- Middle: Perry Heights
- High: Francis Joseph Reitz
- District: Evansville-Vanderburgh School Corp.
Source: IRMLS. This data may not be complete. We recommend contacting the local school district to confirm school assignments for this home.


Get pre-qualified for a loan
At Zillow Home Loans, we can pre-qualify you in as little as 5 minutes with no impact to your credit score.An equal housing lender. NMLS #10287.
Sell for more on Zillow
Get a Zillow Showcase℠ listing at no additional cost and you could sell for .
$396,300
2% more
+$7,926
With Zillow Showcase(estimated)
$404,226
- Indiana
- Vanderburgh County
- Evansville
- 47712
- 9248 Haycroft Dr
Nearby cities
Nearby neighborhoods
Nearby zip codes
Other Evansville Topics
