Skip main navigation
Sold for $575,000
  • Listed by: KB HOME • SUSAN SIN • Contact: 951-691-5300
    Bought with: None MRML
    $575,000

    28495 Weave Ln, Menifee, CA 92585

    4beds
    1,846sqft
    Single Family Residence
    Built in 2023
    5,489 Square Feet Lot
    $589,600 Zestimate®
    $311/sqft
    $3,529 Estimated rent

    Home value

    $589,600

    $560,000 - $619,000

    $3,529/mo

    Zestimate® history
    Loading
    Loading...

    Owner options

    List your home for rent

    $3,529/mo

    Rent Zestimate®

    Find your next renter with Zillow Rental Manager. Plus, with online applications, you can quickly screen prospective tenants – for free.

    Learn more

    $3,529/mo

    Rent Zestimate®

    Refinance and save

    $3,729/mo

    Est. payment

    Refinancing to a lower rate could help reduce your monthly payments and save thousands over the life of the loan.

    See today's rates

    $3,729/mo

    Est. payment

    Explore your selling options

    Work with a Zillow partner agent

    Leverage their expertise and Zillow's premium Showcase listings to get your home seen by more buyers.

    Get started

    List with your own agent

    Get your home in front of millions of buyers by listing it on Zillow.

    Learn how to do it

    Sell it yourself

    Take full control of how buyers see your home on Zillow by listing For Sale by Owner (FSBO).

    List your home

    What's special

    Low-e glass windowsSpacious one story homeOpen floorplan kitchenWhite cabinetsCounter topsElectric vehicle charger
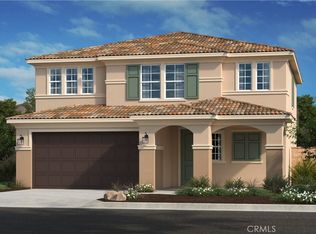
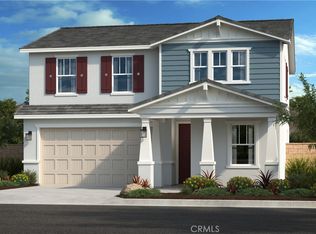
    spacious one story home includes 4 bedrooms and 2 full bathrooms, 9ft ceilings, open floorplan kitchen includes an island, microwave, stove and dishwasher. white cabinets and granite counter tops. LED lighting . this home has not been started buyer is able to choose options to flooring, counter tops and cabinets. home is equipped with a sunpower equinox system Energy-Saving Features Every KB home is designed to be ENERGY STAR® certified, delivering signi?cant savings on utility bills when compared to used homes, supporting healthier indoor environments. Our Energy Savings Comparison demonstrates the lower monthly cost of homeownership possible with each KB home. Thermal Enclosure System: air sealing, quality insulation and high-performance windows to enhance comfort, reduce maintenance costs and help lower monthly utility bills Water Management System to help protect roofs, walls and foundations from water damage Sealed, insulated, double-pane, low-E glass windows and patio doors Every energy-smart connected home will be certi?ed as a Department of Energy-designated Zero Energy Ready Home, reflecting a high level of performance with rigorous requirements that build on the Environmental Protection Agency’s ENERGY STAR®, WaterSense® and Indoor airPLUS programs, and will be veri?ed by a quali?ed third party. Spray foam attic insulation designed to help reduce cooling costs by lowering attic temps by up to 30° F Solar energy system (mandatory power purchase agreement) SunVault™ battery energy storage system (mandatory power purchase agreement) Schneider ElectricTM all-in-one smart 200-amp. electrical service panel with whole-house surge protection system Energy-ef?cient 80-gal. electric heat pump water heater Energy-ef?cient HVAC system with R-410A refrigerant designed and installed to deliver more comfort, better moisture control, improved indoor air quality and quieter operation (per Title 24) Electric vehicle charger ready at garage Photo is a rendering of the model. Buyer can either lease or purchase the Solar.

    Zillow last checked:

    Listing updated:

    Listed by:

    SUSAN SIN DRE #01012697 SSIN@KBHOME.COM,

    KB HOME

    Bought with:

    NONE NONE, DRE #N/A

    None MRML

    Source: CRMLS,MLS#: IV23091552MLS LogoOriginating MLS: California Regional MLS

    Facts & features

    Interior

    Bedrooms & bathrooms
    • Bedrooms: 4
    • Bathrooms: 2
    • Full bathrooms: 2
    • Main level bathrooms: 2
    • Main level bedrooms: 4
    Rooms
    • Room types: Great Room, Primary Bathroom, Primary Bedroom, Other
    Bathroom
    • Features: Tub Shower
    Kitchen
    • Features: Granite Counters, Kitchen Island, Kitchen/Family Room Combo
    Other
    • Features: Walk-In Closet(s)
    Heating
    • ENERGY STAR Qualified Equipment
    Cooling
    • ENERGY STAR Qualified Equipment
    Appliances
    • Included: ENERGY STAR Qualified Appliances, ENERGY STAR Qualified Water Heater, Water Heater
    • Laundry: Inside, Laundry Room
    Features
    • Granite Counters, High Ceilings, Open Floorplan, Pantry, Walk-In Closet(s)
    • Doors: ENERGY STAR Qualified Doors
    • Windows: ENERGY STAR Qualified Windows
    • Has fireplace: No
    • Fireplace features: None
    • Common walls with other units/homes: No Common Walls
    Interior area
    • Total interior livable area: 1,846 sqft

    Property

    Parking
    • Total spaces: 2
    • Parking features: Driveway, Garage
    • Attached garage spaces: 2
    Features
    • Levels: One
    • Stories: 1
    • Entry location: front
    • Patio & porch: None
    • Pool features: None
    • Spa features: None
    • Fencing: Vinyl
    • Has view: Yes
    • View description: None
    Lot
    • Size: 5,489 Square Feet
    • Features: Sprinklers In Front
    Details
    • Parcel number: 331650003
    • Special conditions: Standard

    Construction

    Type & style
    • Home type: SingleFamily
    • Property subtype: Single Family Residence
    Materials
    • Roof: Concrete
    Condition
    • Under Construction
    • New construction: Yes
    • Year built: 2023

    Utilities & green energy

    • Sewer: Public Sewer
    • Water: Public
    Green energy
    • Energy efficient items: Construction, Doors, HVAC, Insulation, Lighting, Roof, Thermostat, Windows, Appliances, Water Heater
    • Energy generation: Solar
    • Water conservation: Low-Flow Fixtures

    Community & HOA

    Community
    • Features: Curbs, Hiking, Park, Storm Drain(s), Street Lights, Suburban
    HOA
    • Has HOA: Yes
    • Amenities included: Playground, Trail(s)
    • HOA fee: $100 monthly
    • HOA name: Prime Association
    Location
    • Region: Menifee

    Financial & listing details

    • Price per square foot: $311/sqft
    • Tax assessed value: $586,500
    • Annual tax amount: $10,337
    • Date on market: 5/25/2023
    • Cumulative days on market: 29 days
    • Listing terms: Contract

    Price history

    DateEventPrice
    2/1/2024Sold$575,000+1.6%$311/sqft
    Source: CRMLS #IV23091552 Report a problem
    6/23/2023Pending sale$565,990$307/sqft
    Source: CRMLS #IV23091552 Report a problem
    5/25/2023Listed for sale$565,990$307/sqft
    Source: CRMLS #IV23091552 Report a problem

    Public tax history

    YearProperty taxesTax assessment
    2025$10,337 +35.1%$586,500 +75.4%
    2024$7,649 +2129.6%$334,376 +4506.4%
    2023$343 $7,259
    Find assessor info on the county website

    Neighborhood: 92585

    Nearby schools

    GreatSchools rating
    Schools provided by the listing agent
    • High: Heritage

    Source: CRMLS. This data may not be complete. We recommend contacting the local school district to confirm school assignments for this home.

    Get a cash offer in 3 minutes
    Find out how much your home could sell for in as little as 3 minutes with a no-obligation cash offer.
    Estimated market value
    $589,600
    Get a cash offer in 3 minutes
    Find out how much your home could sell for in as little as 3 minutes with a no-obligation cash offer.
    Estimated market value
    $589,600