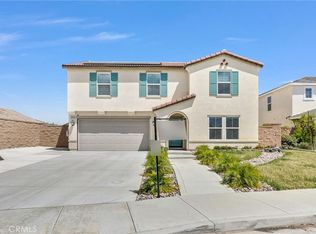
A beautiful two-story home in our Oak shade community. It features 4 bedrooms, 3 baths, plus a loft. Downstairs a cozy bedroom with a full bath awaits, perfect for guests or home office. Enjoy the airy open floor plan with 9' ceilings and many upgrades, too many to list! Luxury vinyl plank flooring throughout downstairs along with granite counter tops in the kitchen. There are stainless steel energy efficient appliances, a high efficiency water heater and HVAC system as well as EV charger readiness. Underwood Park is steps away!
Photo is a rendering of the model. Buyer can either lease or purchase the Solar.
Pending
Listed by: KB Home Sales-Southern CA Inc • Marcy Pekar • Contact: 951-233-3793
$625,990
27107 Kodiak Ct, Menifee, CA 92586
4beds
1,977sqft
:
Get pre-qualified$4,261/mo
Single Family Residence
Built in 2025
5,695 Square Feet Lot
$625,400 Zestimate®
$317/sqft
$100/mo HOA
What's special
- 78 days |
- 194 |
- 5 |
Zillow last checked:
Listing updated:
Listed by:
Marcy Pekar DRE #02192765 951-233-3793,
KB Home Sales-Southern CA Inc
Source: CRMLS,MLS#: SW26100620 Originating MLS: California Regional MLS
Originating MLS: California Regional MLSFacts & features
Interior
Bedrooms & bathrooms
- Bedrooms: 4
- Bathrooms: 3
- Full bathrooms: 3
- Main level bathrooms: 1
- Main level bedrooms: 1
Rooms
- Room types: Great Room, Kitchen, Laundry, Primary Bathroom, Primary Bedroom, Other
Bathroom
- Features: Bathtub, Dual Sinks, Separate Shower, Walk-In Shower
Kitchen
- Features: Granite Counters, Kitchen Island
Other
- Features: Walk-In Closet(s)
Heating
- ENERGY STAR Qualified Equipment
Cooling
- Central Air, ENERGY STAR Qualified Equipment
Appliances
- Included: ENERGY STAR Qualified Appliances, ENERGY STAR Qualified Water Heater, Electric Cooktop, Electric Oven, Electric Water Heater, Microwave, Water Heater
- Laundry: Inside, Laundry Room
Features
- Granite Counters, High Ceilings, Open Floorplan, Walk-In Closet(s)
- Flooring: Vinyl
- Doors: ENERGY STAR Qualified Doors
- Windows: ENERGY STAR Qualified Windows
- Has fireplace: No
- Fireplace features: None
- Common walls with other units/homes: No Common Walls
Interior area
- Total interior livable area: 1,977 sqft
Video & virtual tour
Property
Parking
- Total spaces: 2
- Parking features: Garage
- Attached garage spaces: 2
Features
- Levels: Two
- Stories: 2
- Entry location: Front
- Pool features: None
- Spa features: None
- Fencing: Block,Vinyl
- Has view: Yes
- View description: Mountain(s)
Lot
- Size: 5,695 Square Feet
- Features: Drip Irrigation/Bubblers
Details
- Special conditions: Standard
Construction
Type & style
- Home type: SingleFamily
- Property subtype: Single Family Residence
Condition
- Turnkey
- New construction: Yes
- Year built: 2025
Utilities & green energy
- Sewer: Public Sewer
- Water: Public
Green energy
- Energy efficient items: Construction, Doors, HVAC, Insulation, Lighting, Roof, Thermostat, Windows, Appliances, Water Heater
- Energy generation: Solar
- Water conservation: Low-Flow Fixtures
Community & HOA
Community
- Features: Curbs, Storm Drain(s), Street Lights, Sidewalks
HOA
- Has HOA: Yes
- Amenities included: Maintenance Grounds
- HOA fee: $100 monthly
- HOA name: shadow mountain
Location
- Region: Menifee
Financial & listing details
- Price per square foot: $317/sqft
- Date on market: 5/8/2026
- Cumulative days on market: 79 days
- Listing terms: Contract
Estimated market value
$625,400
$594,000 - $657,000
$3,941/mo
Price history
| Date | Event | Price |
|---|---|---|
| 7/7/2026 | Pending sale | $625,990$317/sqft |
Source:  CRMLS #SW26100620 Report a problem CRMLS #SW26100620 Report a problem | ||
| 7/7/2026 | Listing removed | $625,990$317/sqft |
Source: CRMLS #SW26100620 Report a problem | ||
| 6/5/2026 | Price change | $625,990-0.6%$317/sqft |
Source: CRMLS #SW26100620 Report a problem | ||
| 5/23/2026 | Price change | $629,990-3.2%$319/sqft |
Source: CRMLS #SW26100620 Report a problem | ||
| 5/9/2026 | Listed for sale | $650,990$329/sqft |
Source: CRMLS #SW26100620 Report a problem | ||
Public tax history
Tax history is unavailable.
Monthly payment
Est. payment
Payment breakdown
Explore the cost of this home by adjusting the details. Changes won't be saved.Climate risks
Neighborhood: 92586
Nearby schools
GreatSchools rating
- 6/10Boulder Ridge ElementaryGrades: K-5Distance: 0.5 mi
- 3/10Ethan A Chase Middle SchoolGrades: 6-8Distance: 1.8 mi
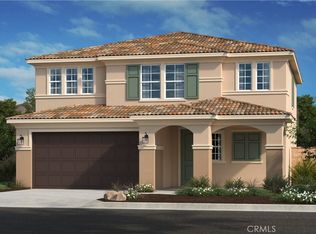
- $695,5004 bd3 ba2.4k sqft27083 Kodiak Ct, Menifee, CA 92585Sold
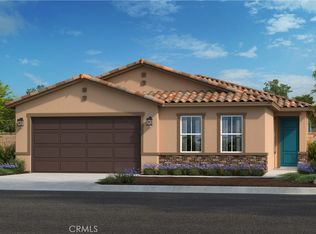
- $575,0004 bd2 ba1.8k sqft28495 Weave Ln, Menifee, CA 92585Sold
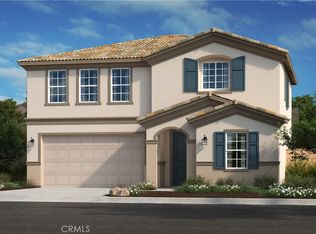
- $533,9554 bd3 ba2.2k sqft26850 Checkers Dr, Menifee, CA 92585Sold
- $551,0753 bd2 ba1.4k sqft26946 Checkers Dr, Menifee, CA 92585Sold

- $570,9904 bd3 ba1.9k sqft28420 Weave Ln, Menifee, CA 92585Sold
- $670,0004 bd2 ba1.8k sqft27095 Kodiak Ct, Menifee, CA 92585Sold
- $550,0003 bd2 ba1.4k sqft26829 Chance Dr, Menifee, CA 92585Sold
- $595,0003 bd2 ba1.9k sqft26776 Chance Dr, Menifee, CA 92585Sold
A local agent can set up tours, give advice and negotiate with sellers.
Similar homes
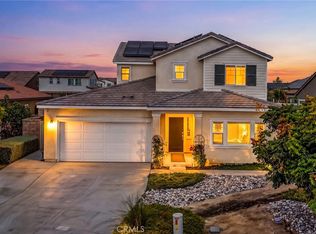
- $650,0004 bd4 ba2.4k sqft26802 Moonflower Ct, Menifee, CA 92585For Sale
 MLS ID #SW26156494, Ezra Truman, Trillion Real Estate. CRMLS
 - $658,0004 bd3 ba2.6k sqft28303 Blackjack Dr, Menifee, CA 92585New Construction
 MLS ID #OC26137574, Miles Zhao, Keller Williams Realty Irvine. CRMLS
 - $689,0004 bd3 ba2.5k sqft26538 San Jacinto Rd, Menifee, CA 92585For Sale
 MLS ID #IV26062253, SHAKER MOHAMMAD, A ONE PLUS REALTY INCORPORATED. CRMLS
 - $590,0003 bd2 ba1.9k sqft29877 Solardo Dr, Menifee, CA 92585For Sale
 MLS ID #SW26157999, Tyson Robinson, Trillion Real Estate. CRMLS
 - $674,9004 bd4 ba2.7k sqft27134 Settlement St, Menifee, CA 92585For SaleMLS ID #SW26140128, Valerie Carlson, Redfin Corporation. CRMLS
- $579,9003 bd2 ba1.8k sqft26545 Dash DR, Menifee, CA 92585For SaleMLS ID #SW26123360, Brittany Nicola, LPT Realty, Inc. CRMLS
- $639,8005 bd3 ba2.3k sqft27400 Golden Nugget St, Menifee, CA 92586For SaleMLS ID #OC26131119, Zhen Qin, Linkhome Realty Group. CRMLS
- $710,0004 bd3 ba2.9k sqft28308 Patches Dr, Menifee, CA 92585For SaleMLS ID #CV26142785, Xandrea Garay, eXp Realty of Greater Los Angeles. CRMLS
- $649,9994 bd3 ba2.2k sqft29983 Penn St, Menifee, CA 92585For SaleMLS ID #SW26136521, Oscar Fuentes Gallegos, Abundance Real Estate. CRMLS
- $660,0005 bd3 ba2.2k sqft29113 Fall River Ln, Menifee, CA 92584For SaleMLS ID #CV26149414, Raeline Lascano, TDR REAL ESTATE GROUP. CRMLS
- $575,0004 bd3 ba1.8k sqft27612 Gruber Dr, Menifee, CA 92585For SaleMLS ID #IV26148597, JAMES MONKS, Tower Agency. CRMLS
- $619,0004 bd3 ba2.6k sqft30896 Wild Berry Way, Menifee, CA 92584For SaleMLS ID #SW26097534, Aaron Lanning, LPT Realty, Inc. CRMLS
- $605,0004 bd2 ba2.3k sqft30273 Truckee Cir, Menifee, CA 92585For SaleMLS ID #IV26119737, LATORIA WILLIAMS, Bright Star Estates, Inc.. CRMLS
- $634,0003 bd2 ba2.1k sqft29144 Celestial Dr, Menifee, CA 92584For SaleMLS ID #SW26110753, Shantae Short, Mogul Real Estate. CRMLS
- $550,0004 bd3 ba2.1k sqft26860 James Dr, Menifee, CA 92585For SaleMLS ID #SW26149325, Mark Perry, HomeSmart Realty West. CRMLS
- $639,0004 bd3 ba2.3k sqft30295 Singer Ln, Menifee, CA 92584For SaleMLS ID #PW25269972, Hanna Anderson, Major League Properties. CRMLS
- $625,0003 bd2 ba2k sqft32567 Richardson St, Menifee, CA 92584For SaleMLS ID #IG26138978, Tom Tennant, Elevate Real Estate Agency. CRMLS
- $615,0004 bd3 ba2.2k sqft29341 Wyatt Earp Way, Winchester, CA 92596For SaleMLS ID #SW26147954, Vivian Arias, Brubaker Culton R.E. & Dev.. CRMLS
- $589,9994 bd3 ba2.6k sqft30348 Cedar Creek Way, Homeland, CA 92548For SaleMLS ID #IV26088138, JUSTIN KING, NEST REAL ESTATE. CRMLS
- $575,0003 bd3 ba1.8k sqft30144 Adrift Ln, Menifee, CA 92584For SaleMLS ID #SW26134184, Jordona Hertz, The Hertz Group. CRMLS
Local buyer's agents are ready to help
