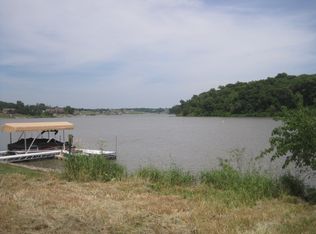
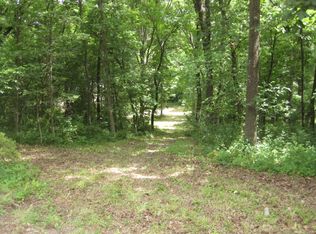
Experience luxury lakefront living in this remarkably maintained Western White Cedar handcrafted log home at beautiful Sundown Lake. Situated on over 1 professionally landscaped acre with approximately 220 feet of meticulously maintained shoreline, this stunning property offers more than 4,600 square feet of exceptional living space with 4 spacious bedrooms and 6 bathrooms. The home showcases incredible craftsmanship throughout with towering wood ceilings, massive handcrafted logs, panoramic lake and timber views, and an open-concept layout designed for both relaxing and entertaining. The spacious kitchen serves as the heart of the home featuring a cultured stone island, granite surfaces, custom hardwood cabinetry. The luxurious primary suite offers a peaceful private retreat complete with a spa-inspired bath featuring a soaking jet tub, walk-in shower, and custom finishes. Multiple gathering spaces throughout the home create endless opportunities for entertaining family and guests, including three interior gas fireplaces, a lower-level game room with wet bar, and an outdoor dramatic deck-to-ceiling cultured wood-burning fireplace that creates an unforgettable setting. Other patio and deck areas are perfectly positioned to capture breathtaking lake views and the peaceful wooded surroundings. Additional highlights include beautifully maintained grounds, exceptional shoreline access, and the privacy that makes this property truly one of a kind. A top-shelf home on all levels.
Pending
Price cut: $90K (8/29)
$1,389,000
28498 Acorn Ct, Moravia, IA 52571
4beds
4,676sqft
Single Family Residence
Built in 2007
1.11 Acres Lot
$1,271,300 Zestimate®
$297/sqft
$67/mo HOA
What's special
Three interior gas fireplacesMultiple gathering spacesIncredible craftsmanship throughoutExceptional shoreline accessPeaceful wooded surroundingsTowering wood ceilingsGranite surfaces
- 16 days
- 73
- 1
Zillow last checked:
Listing updated:
Listed by:
Jason Kok,
Lake Homes and Farms Realty
Source: DMMLS,MLS#: 740476 Originating MLS: Des Moines Area Association of REALTORS
Originating MLS: Des Moines Area Association of REALTORSFacts & features
Interior
Bedrooms & bathrooms
- Bedrooms: 4
- Bathrooms: 6
- Full bathrooms: 4
- 1/2 bathrooms: 2
- Main level bedrooms: 1
Heating
- Forced Air, Gas, Propane
Cooling
- Central Air
Appliances
- Included: Dryer, Dishwasher, Microwave, Refrigerator, Stove, Washer
- Laundry: Upper Level
Features
- Wet Bar, Dining Area, Eat-in Kitchen, Window Treatments
- Flooring: Carpet, Hardwood, Tile
- Basement: Finished,Walk-Out Access
- Number of fireplaces: 4
- Fireplace features: Gas Log, Wood Burning
Interior area
- Total structure area: 4,676
- Total interior livable area: 4,676 sqft
- Finished area below ground: 1,609
Property
Parking
- Total spaces: 2
- Parking features: Detached, Garage, Two Car Garage
- Garage spaces: 2
Features
- Levels: One and One Half
- Stories: 1.5
- Patio & porch: Covered, Deck, Patio
- Exterior features: Deck, Fire Pit, Patio
Lot
- Size: 1.11 Acres
- Dimensions: 1.11
- Features: Pie Shaped Lot
Details
- Parcel number: 265233003702010
- Zoning: Res
Construction
Type & style
- Home type: SingleFamily
- Architectural style: Log Home,One and One Half Story
- Property subtype: Single Family Residence
Materials
- Log, Metal Siding, Stone, Wood Siding
- Foundation: Poured
- Roof: Asphalt,Shingle
Condition
- Year built: 2007
Utilities & green energy
- Sewer: Septic Tank
- Water: Rural
Community & HOA
Community
- Security: Smoke Detector(s)
HOA
- Has HOA: Yes
- HOA fee: $67 monthly
- HOA name: Sundown Lake HOA
- Second HOA name: Ron Bernard
- Second HOA phone: 641-777-1936
Location
- Region: Moravia
Financial & listing details
- Price per square foot: $297/sqft
- Tax assessed value: $1,144,120
- Annual tax amount: $10,970
- Date on market: 5/11/2026
- Cumulative days on market: 168 days
- Listing terms: Cash,Conventional,VA Loan
- Road surface type: Gravel
Estimated market value
$1,271,300
$1.21M - $1.33M
Not available
Price history
| Date | Event | Price |
|---|---|---|
| 10/9/2026 | Pending sale | $1,389,000$297/sqft |
Source:  DMMLS #740476 Report a problem DMMLS #740476 Report a problem | ||
| 8/29/2026 | Price change | $1,389,000-6.1%$297/sqft |
Source: DMMLS #740476 Report a problem | ||
| 5/11/2026 | Listed for sale | $1,479,000$316/sqft |
Source: DMMLS #740476 Report a problem | ||
Public tax history
| Year | Property taxes | Tax assessment |
|---|---|---|
| 2025 | $10,970 +0.9% | $1,144,120 +26.6% |
| 2024 | $10,868 -0.4% | $903,900 +7% |
| 2023 | $10,914 +13.1% | $844,760 +10% |
| 2022 | $9,652 +9.8% | $768,050 +4.9% |
| 2021 | $8,788 -5.6% | $732,340 +8.4% |
| 2020 | $9,314 +22.1% | $675,490 |
| 2019 | $7,631 +1% | $675,490 +36.3% |
| 2018 | $7,554 | $495,510 +16.7% |
| 2017 | $7,554 +21.9% | $424,420 |
| 2016 | $6,196 | $424,420 +0.9% |
| 2015 | $6,196 | $420,690 |
Find assessor info on the county website
Monthly payment
Est. payment
Payment breakdown
Explore the cost of this home by adjusting the details. Changes won't be saved.Climate risks
Neighborhood: 52571
Similar homes
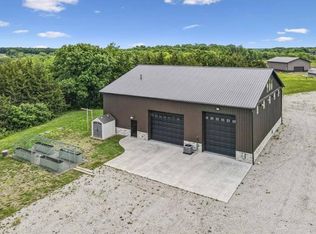
- $699,9004 bd3 ba3.5k sqft27664 450th St, Moravia, IA 52571For Sale
 MLS ID #11508483, Jason Kok, Lake Homes And Farms Realty. My State MLS
 - $850,0003 bd5 ba5.1k sqft6760 260th Pl, Albia, IA 52531For Sale
 MLS ID #744431, Kris Hutchinson, RE/MAX Concepts. DMMLS
 - $795,0004 bd5 ba4.4k sqft1313 S Main St, Albia, IA 52531Active
 MLS ID #6343813, Ryan Ammons, Hawkeye Farm Mgmt & Real Estat. NoCoast MLS as distributed by MLS GRID
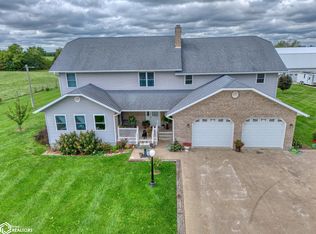
 - $1,125,0006 bd3 ba4.9k sqft21317 Lilac Ave, Bloomfield, IA 52537Active
 MLS ID #6343058, Lori Bogle, Bogle Realty LLC. NoCoast MLS as distributed by MLS GRID
