A one-of-a-kind custom estate on approx 18 scenic acres offers over 5,000 sqft of thoughtfully designed living space. This 3bed, 5bath, story-and-a-half centers around a spectacular gallery-style great room featuring soaring tongue-and-groove vaulted ceilings, wraparound interior balconies, wood fireplace, and a stunning open staircase that creates dramatic sightlines throughout all three levels. The spacious kitchen offers abundant cabinetry, generous dining space, counter seating, and panoramic views of the countryside and pool. The primary suite features a walk-in closet w custom built-ins, dual sinks, seated vanity, tiled walk-in shower, private water closet, and direct patio access. Additional spaces include a large office, a dedicated sewing room w laundry, expansive sunroom overlooking the pool. Multi-level patios provide an exceptional amount of entertaining space along with a gazebo complete with a gas grill. The lounge features a wet bar, pool table, and bath. Above the attached 2-car garage is an apartment with a full kitchen, living area, and ¾ bath, ideal for guests or multigenerational living. Throughout the home, you'll find exceptional custom built-ins, striking 3D artistic murals, and quality craftsmanship. Relax on the newly refinished covered porch. Added upgrades include a paved circular drive, 30x56 outbuilding, an additional shed, new Septic system in Oct 25, geothermal, and a central vac system. This is a Pet/Smoke free home!
For sale
Price cut: $20K (8/10)
$880,000
6760 260th Pl, Albia, IA 52531
3beds
5,183sqft
Single Family Residence
Built in 1992
18.05 Acres Lot
$-- Zestimate®
$170/sqft
$-- HOA
What's special
Generous dining spacePrivate water closetDirect patio accessSeated vanityLarge officeSoaring tongue-and-groove vaulted ceilingsSpectacular gallery-style great room
- 70 days
- 699
- 26
Zillow last checked:
Listing updated:
Listed by:
Kris Hutchinson (515)210-3748,
RE/MAX Concepts
Source: DMMLS,MLS#: 744431 Originating MLS: Des Moines Area Association of REALTORS
Originating MLS: Des Moines Area Association of REALTORSFacts & features
Interior
Bedrooms & bathrooms
- Bedrooms: 3
- Bathrooms: 5
- Full bathrooms: 1
- 3/4 bathrooms: 2
- 1/2 bathrooms: 2
- Main level bedrooms: 1
Heating
- Baseboard, Electric, Forced Air, Geothermal
Cooling
- Attic Fan, Geothermal
Appliances
- Included: Built-In Oven, Cooktop, Dryer, Dishwasher, Microwave, Refrigerator, Washer
- Laundry: Main Level
Features
- Wet Bar, Central Vacuum, Dining Area, Fireplace, Cable TV
- Flooring: Carpet, Hardwood, Tile
- Basement: Crawl Space,Walk-Out Access
- Number of fireplaces: 1
- Fireplace features: Wood Burning, Fireplace Screen
Interior area
- Total structure area: 5,183
- Total interior livable area: 5,183 sqft
Property
Parking
- Total spaces: 2
- Parking features: Attached, Garage, Two Car Garage
- Attached garage spaces: 2
Features
- Levels: One and One Half
- Stories: 1.5
- Patio & porch: Open, Patio
- Exterior features: Patio
- Pool features: In Ground
Lot
- Size: 18.05 Acres
- Features: Irregular Lot
Details
- Parcel number: 150725003000000
- Zoning: AGD
Construction
Type & style
- Home type: SingleFamily
- Architectural style: One and One Half Story
- Property subtype: Single Family Residence
Materials
- Metal Siding
- Foundation: Poured
- Roof: Asphalt,Shingle
Condition
- Year built: 1992
Utilities & green energy
- Sewer: Septic Tank
- Water: Rural
Community & HOA
Community
- Security: Smoke Detector(s)
HOA
- Has HOA: No
Location
- Region: Albia
Financial & listing details
- Price per square foot: $170/sqft
- Tax assessed value: $379,774
- Annual tax amount: $4,714
- Date on market: 7/2/2026
- Cumulative days on market: 71 days
- Listing terms: Cash,Conventional
- Road surface type: Gravel
Estimated market value
Not available
Estimated sales range
Not available
Not available
Price history
| Date | Event | Price |
|---|---|---|
| 8/10/2026 | Price change | $880,000-2.2%$170/sqft |
Source:  DMMLS #744431 Report a problem DMMLS #744431 Report a problem | ||
| 7/2/2026 | Listed for sale | $900,000+76.5%$174/sqft |
Source: DMMLS #744431 Report a problem | ||
| 10/1/2017 | Listing removed | $510,000$98/sqft |
Source: RE/MAX PRIDE INC #20167315 Report a problem | ||
| 9/12/2017 | Price change | $510,000-2.9%$98/sqft |
Source: RE/MAX PRIDE INC #20167315 Report a problem | ||
| 6/19/2017 | Listed for sale | $525,000+31.3%$101/sqft |
Source: RE/MAX Pride Inc #20166238 Report a problem | ||
| 2/10/2017 | Listing removed | $400,000$77/sqft |
Source: RE/MAX PRIDE INC #20162389 Report a problem | ||
| 11/10/2016 | Price change | $400,000-5.7%$77/sqft |
Source: RE/MAX PRIDE INC #20162389 Report a problem | ||
| 9/27/2016 | Price change | $424,000-10.5%$82/sqft |
Source: RE/MAX PRIDE INC #20162389 Report a problem | ||
| 7/30/2016 | Listed for sale | $474,000$91/sqft |
Source: RE/MAX PRIDE INC #20162389 Report a problem | ||
Public tax history
| Year | Property taxes | Tax assessment |
|---|---|---|
| 2025 | $4,638 | $379,774 |
| 2024 | $4,638 -19.2% | $379,774 |
| 2023 | $5,738 -2.4% | $379,774 |
| 2022 | $5,878 -3.7% | $379,774 |
| 2021 | $6,102 +0.7% | $379,774 |
| 2020 | $6,060 -7.2% | $379,774 |
| 2019 | $6,530 +1.2% | $379,774 |
| 2018 | $6,454 | $379,774 |
| 2017 | $6,454 -4.9% | $379,774 +0.2% |
| 2016 | $6,790 -3.3% | $378,913 -0.1% |
| 2015 | $7,024 | $379,163 |
| 2014 | $7,024 +13.3% | $379,163 |
| 2013 | $6,198 +3.7% | -- |
| 2012 | $5,978 -0.6% | -- |
| 2011 | $6,016 +2.9% | -- |
| 2010 | $5,844 +14.4% | -- |
| 2009 | $5,110 +3% | -- |
| 2008 | $4,962 +4.3% | -- |
| 2007 | $4,756 | -- |
Find assessor info on the county website
Monthly payment
Est. payment
Payment breakdown
Explore the cost of this home by adjusting the details. Changes won't be saved.Climate risks
Neighborhood: 52531
Similar homes
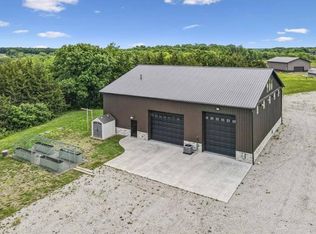
- $699,9004 bd3 ba3.5k sqft27664 450th St, Moravia, IA 52571For Sale
 MLS ID #11508483, Jason Kok, Lake Homes And Farms Realty. My State MLS
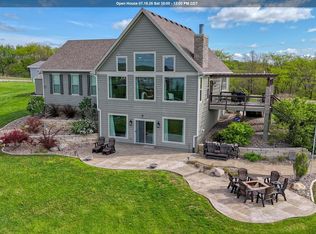
 - $674,9004 bd4 ba2.8k sqft29224 Westview Dr, Moravia, IA 52571Active
 MLS ID #6337073, Lori Bogle, Bogle Realty LLC. NoCoast MLS as distributed by MLS GRID
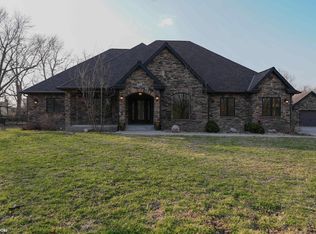
 - $615,0005 bd7 ba6.9k sqft617 B Ave E, Albia, IA 52531Active
 MLS ID #6327026, Olivia Teno, Hawkeye Farm Mgmt & Real Estat. NoCoast MLS as distributed by MLS GRID
