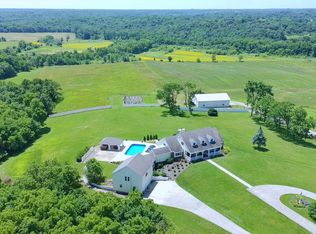
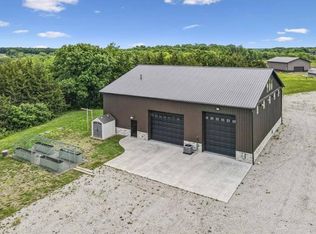
Discover this stunning executive home in Albia, Iowa, set on over an acre of beautifully landscaped grounds. With 7,000+ square feet, this impressive residence features 5 spacious bedrooms and 6.5 bathrooms. The grand entrance welcomes you with hardwood floors and high ceilings, leading to a formal dining room and a cozy living area with an electric fireplace. The open-concept kitchen boasts a 14-foot quartz island, custom Amish cabinetry, and a walk-in pantry. Enjoy outdoor activities on a charming back patio or retreat to the luxurious primary suite with a spa-like ensuite bathroom. The versatile loft and expansive basement offer further living options, including a gym, craft room, and theater. Conveniently located near the town square and high school, this property combines community access with tranquil living. For those interested in touring this magnificent home or with further inquiries, call today! *Please note, the listing agent is related to the seller.*
Active
$615,000
617 B Ave E, Albia, IA 52531
5beds
6,999sqft
:
Get pre-qualified$4,451/mo
Single Family Residence
Built in 2017
1.02 Acres Lot
$-- Zestimate®
$88/sqft
$-- HOA
What's special
Formal dining roomExpansive basementVersatile loftHigh ceilingsOpen-concept kitchenWalk-in pantryHardwood floors
- 243 days |
- 294 |
- 10 |
Zillow last checked:
Listing updated:
Listed by:
Olivia Teno 641-777-1345,
Hawkeye Farm Mgmt & Real Estat
Source: NoCoast MLS as distributed by MLS GRID,MLS#: 6327026
Facts & features
Interior
Bedrooms & bathrooms
- Bedrooms: 5
- Bathrooms: 7
- Full bathrooms: 5
- 3/4 bathrooms: 1
- 1/2 bathrooms: 1
Bedroom 2
- Level: Main
Bedroom 3
- Level: Main
Bedroom 4
- Level: Basement
Other
- Level: Main
Dining room
- Description: Breakfast Bar,Separate/Formal Dining Rm
- Level: Main
Other
- Level: Basement
Other
- Level: Upper
Other
- Level: Main
Other
- Level: Basement
Other
- Level: Basement
Family room
- Description: 2 or More,2 Story/High/Vaulted Ceil,Entertainment/Media Cntr,Loft,Main Level
- Level: Basement
Kitchen
- Level: Main
Living room
- Level: Main
Heating
- Fireplace(s), Forced Air, Wood Stove
Cooling
- Central Air
Appliances
- Included: Cooktop, Wall Oven, Microwave, Exhaust Fan, Dishwasher, Refrigerator, Washer, Dryer, Water Softener Owned, Disposal, Humidifier, Other, Gas Water Heater
Features
- Flooring: Carpet, Hardwood
- Basement: Full,Finished,Sump Pump,Egress Window(s),Concrete
- Number of fireplaces: 1
- Fireplace features: Electric, Living Room, Wood Burning Stove
- Common walls with other units/homes: 0
Interior area
- Total interior livable area: 6,999 sqft
- Finished area above ground: 4,049
- Finished area below ground: 2,950
Property
Parking
- Total spaces: 4
- Parking features: Attached, Insulated Garage, Concrete, Garage Door Opener, Electric
- Garage spaces: 4
Accessibility
- Accessibility features: Doors 36"+, Hallways 42"+, Partially Wheelchair, Roll-In Shower
Lot
- Size: 1.02 Acres
- Dimensions: 1.018 +/- Acres
Details
- Additional structures: Additional Garage, Lean-To, Garage(s)
- Parcel number: 210502007000000
- Zoning: Residential-Single Family
- Other equipment: Water Osmosis System
Construction
Type & style
- Home type: SingleFamily
- Architectural style: Ranch
- Property subtype: Single Family Residence
Materials
- Brick, Other
- Roof: Shingle
Condition
- Year built: 2017
Utilities & green energy
- Electric: 200+ Amp Service
- Sewer: Public Sewer
- Water: Public
Community & HOA
HOA
- Has HOA: No
- HOA name: SEIA
Location
- Region: Albia
Financial & listing details
- Price per square foot: $88/sqft
- Tax assessed value: $540,720
- Annual tax amount: $11,215
- Date on market: 12/9/2025
- Cumulative days on market: 405 days
- Road surface type: Paved
Estimated market value
Not available
Estimated sales range
Not available
Not available
Price history
| Date | Event | Price |
|---|---|---|
| 3/31/2026 | Price change | $615,000-1.6%$88/sqft |
Source:  NoCoast MLS as distributed by MLS GRID #6327026 Report a problem NoCoast MLS as distributed by MLS GRID #6327026 Report a problem | ||
| 7/31/2025 | Price change | $625,000-2.3%$89/sqft |
Source: NoCoast MLS as distributed by MLS GRID #6327026 Report a problem | ||
| 6/20/2025 | Price change | $640,000-3%$91/sqft |
Source: NoCoast MLS as distributed by MLS GRID #6327026 Report a problem | ||
| 4/25/2025 | Listed for sale | $659,900+1785.4%$94/sqft |
Source: NoCoast MLS as distributed by MLS GRID #6327026 Report a problem | ||
| 10/5/2015 | Sold | $35,000$5/sqft |
Source: Public Record Report a problem | ||
Public tax history
| Year | Property taxes | Tax assessment |
|---|---|---|
| 2025 | $10,768 +11.4% | $540,720 +3.7% |
| 2024 | $9,662 +11.3% | $521,260 |
| 2023 | $8,680 +43.7% | $521,260 +25.7% |
| 2022 | $6,042 +48.7% | $414,630 +44.9% |
| 2021 | $4,064 +65.7% | $286,200 +64.1% |
| 2020 | $2,452 +216% | $174,390 +61.1% |
| 2019 | $776 | $108,250 +190.1% |
| 2018 | -- | $37,310 -86.8% |
| 2017 | $144 +41.2% | $282,580 +7578.8% |
| 2016 | $102 +34.2% | $3,680 +33.3% |
| 2015 | $76 | $2,760 |
| 2014 | $76 +11.8% | $2,760 |
| 2013 | $68 | -- |
Find assessor info on the county website
Monthly payment
Est. payment
Payment breakdown
Explore the cost of this home by adjusting the details. Changes won't be saved.Climate risks
Neighborhood: 52531
Nearby schools
GreatSchools rating
- 6/10Lincoln CenterGrades: 3-6Distance: 0.3 mi
- 7/10Albia Middle SchoolGrades: 7-8Distance: 0.1 mi
- 7/10Albia High SchoolGrades: 9-12Distance: 0.1 mi
- $10,9608,712 sqft615 B Ave E, Albia, IA 52531Off Market

- $190,7003 bd1 ba1.8k sqft607 B Ave E, Albia, IA 52531Off Market
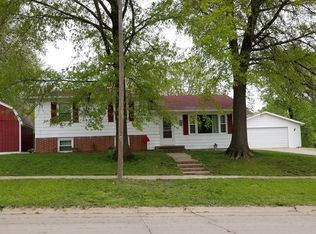
- $262,6003 bd2 ba1.3k sqft719 B Ave E, Albia, IA 52531Off Market
- $91,2004 bd2 ba1.9k sqft601 B Ave E, Albia, IA 52531Off Market
- $75,7002 bd1 ba942 sqft614 B Ave E, Albia, IA 52531Off Market
- $134,3002 bd2 ba1.3k sqft307 N 8th St, Albia, IA 52531Off Market
- $64,6003 bd1 ba1k sqft604 B Ave E, Albia, IA 52531Off Market
- $227,9003 bd2 ba1.2k sqft723 B Ave E, Albia, IA 52531Off Market
A local agent can set up tours, give advice and negotiate with sellers.