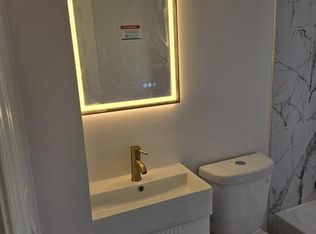
Finished basement ,backyard and outdoor space parking for multiple cars central air and heatingMarble-style finishes Laundry connections Walk-in closetStunning fully renovated 2-Family Home in the heart of Englewood, New Jersey " featuring expansive multi-level space with flexible options for versatile living and/or supplemental income with huge income opportunities.Welcome to this beautifully renovated duplex in the heart of Englewood. This property is more than a home it's a turn-key investment. Live in one unit and rent the other, or use both as income-producing opportunities in a strong rental market. * 8 Bedrooms 4 Full Baths* Two-family home " each unit has 4 bedrooms & 2 baths* Completely renovated " new flooring, windows, doors, cabinets, appliances, central air & heating* Modern kitchens & baths with gold accents, marble-style finishes, and brand-new appliances* Third floor finished attic with walk-in closet provides additional extra space ideal for living, work, and/or income-producing use* Finished basement with laundry connections offers expansion possibilities to suit a variety of living or work needs or potential rental* Conveniently located near schools, parks, shopping, houses of worship, and just minutes to the George Washington Bridge & NYC transportation.* Stroll to cafes, boutique shops, or Englewood's cultural venues, then be in NYC within minutes for work or play.* The backyard and outdoor space give you room to entertain, garden
Under contract
$995,000
285 - 287 West Palisades, Englewood City, NJ 07631
8beds
3,800sqft
Multi Family
Built in 1913
-- sqft lot
$970,600 Zestimate®
$262/sqft
$-- HOA
What's special
Finished basementBackyard and outdoor spaceParking for multiple carsCentral air and heatingThird floor finished atticMarble-style finishesExpansive multi-level space
- 165 days
- 22
- 0
Zillow last checked:
Listing updated:
Listed by:
Leon Brown 908-688-3311,
Century 21 Preferred Realty, Inc
Source: GSMLS,MLS#: 4014759
Facts & features
Interior
Bedrooms & bathrooms
- Bedrooms: 8
- Bathrooms: 4
- Full bathrooms: 4
Heating
- 4+ Units, Forced Air, Natural Gas
Cooling
- 4+ Units, Central Air
Appliances
- Included: Dishwasher, Exhaust Fan, Microwave, Range/Oven - Gas, Refrigerator, Kitchen Exhaust Fan, Microwave Oven, Gas Water Heater
- Laundry: Laundry Room
Features
- Attic, Bedrooms, Kitchen, Living/Dining Room
- Basement: Yes,Finished,Walk-Out Access
- Has fireplace: No
Interior area
- Total structure area: 3,800
- Total interior livable area: 3,800 sqft
Property
Parking
- Total spaces: 3
- Parking features: 1 Car Width, Asphalt
- Uncovered spaces: 3
Lot
- Size: 5,590 Square Feet
- Dimensions: 43 x 130 IRG
Details
- Parcel number: 1115003120000000140000
Construction
Type & style
- Home type: MultiFamily
- Property subtype: Multi Family
Materials
- Stucco, Vinyl Siding
- Roof: Asphalt Shingle,Rubber
Condition
- Year built: 1913
- Major remodel year: 2025
Utilities & green energy
- Gas: Gas In Street, Gas-Natural
- Sewer: Public Sewer
- Water: Public
- Utilities for property: Gas In Street, Natural Gas Connected
Community & HOA
Community
- Security: Carbon Monoxide Detector(s), Fire Alarm, Smoke Detector(s), Carbon Monoxide Detector, Fire Alarm System, Smoke Detector
Location
- Region: Englewood
Financial & listing details
- Price per square foot: $262/sqft
- Tax assessed value: $429,800
- Annual tax amount: $8,521
- Date on market: 3/16/2026
- Total actual rent: 0
- Tenant pays: Electricity, Gas, Tenant Pays Heat, Water, Tenant Pays Electric, Tenant Pays Gas, Tenant Pays Water
Estimated market value
$970,600
$922,000 - $1.02M
$3,116/mo
Price history
| Date | Event | Price |
|---|---|---|
| 7/12/2026 | Pending sale | $995,000$262/sqft |
Source:  GSMLS #4014759 Report a problem GSMLS #4014759 Report a problem | ||
| 5/16/2026 | Listed for sale | $995,000$262/sqft |
Source: GSMLS #4014759 Report a problem | ||
| 4/8/2026 | Pending sale | $995,000$262/sqft |
Source: GSMLS #4014759 Report a problem | ||
| 3/16/2026 | Listed for sale | $995,000$262/sqft |
Source: GSMLS #4014759 Report a problem | ||
Public tax history
Tax history is unavailable.
Monthly payment
Est. payment
Payment breakdown
Explore the cost of this home by adjusting the details. Changes won't be saved.Climate risks
Neighborhood: 07631

Similar homes
- $980,0009 bd3 ba2.6k sqft20 Culver Street, Yonkers, NY 10705For Sale

 MLS ID #1037616, Zuleika Taveras, Listing by: ERA Insite Realty Services. OneKey® MLS as distributed by MLS GRID
 - $980,0007 bd3 ba3k sqft18 Lindsey Street, Yonkers, NY 10704For Sale
 MLS ID #1034918, Sally-Anne Healy, Listing by: RE/MAX Distinguished Hms.&Prop. OneKey® MLS as distributed by MLS GRID
 - $--8 bd4 ba4.2k sqft18 S Terrace Ave, Mount Vernon, NY 10550Auction
 Auction.com 1
 - $989,0007 bd2 ba2.1k sqft4432 Edson Avenue, Bronx, NY 10466For Sale
 MLS ID #1031459, David Teichman, Listing by: Easy Choice Realty Corp. OneKey® MLS as distributed by MLS GRID
 - $1,100,0006 bd4 ba3.9k sqft23 Cottage Avenue, Mount Vernon, NY 10550For SaleMLS ID #999895, Claudette Mair, Listing by: Bridge Stone of Hartsdale Real. OneKey® MLS as distributed by MLS GRID
- $995,0008 bd2 ba2.7k sqft138 E 92nd Street, Brooklyn, NY 11212For SaleMLS ID #1039318, Andrew Panton, Listing by: Fave Realty Inc. OneKey® MLS as distributed by MLS GRID
- $990,0005 bd2 ba3.1k sqft1839 Matthews Avenue, Bronx, NY 10462For SaleMLS ID #964722, Doneta Mustafa, Listing by: eXp Realty. OneKey® MLS as distributed by MLS GRID
- $1,250,0007 bd3 ba4k sqft220 Woodland Avenue, Yonkers, NY 10703For SaleMLS ID #981608, Raymond E. Inello, Listing by: Houlihan & O'Malley R. E. Serv. OneKey® MLS as distributed by MLS GRID
- $1,150,0007 bd3 ba2.2k sqft47 Glover Avenue, Yonkers, NY 10704For SaleMLS ID #1002305, Kieran Dwyer, Listing by: Double C Realty. OneKey® MLS as distributed by MLS GRID
