Skip main navigation
Closed
  • $700,000

    285 Centennial Olympic Park Dr NW #Penthouse 2-1, Atlanta, GA 30313

    2beds
    1,877sqft
    Condominium, Residential
    Built in 2003
    -- sqft lot
    $583,000 Zestimate®
    $373/sqft
    $3,496 Estimated rent

    Home value

    $583,000

    $525,000 - $647,000

    $3,496/mo

    Zestimate® history
    Loading
    Loading...

    Owner options

    List your home for rent

    $3,496/mo

    Rent Zestimate®

    Find your next renter with Zillow Rental Manager. Plus, with online applications, you can quickly screen prospective tenants – for free.

    Learn more

    $3,496/mo

    Rent Zestimate®

    Refinance and save

    $5,243/mo

    Est. payment

    Refinancing to a lower rate could help reduce your monthly payments and save thousands over the life of the loan.

    See today's rates

    $5,243/mo

    Est. payment

    Explore your selling options

    Work with a Zillow partner agent

    Leverage their expertise and Zillow's premium Showcase listings to get your home seen by more buyers.

    Get started

    List with your own agent

    Get your home in front of millions of buyers by listing it on Zillow.

    Learn how to do it

    Sell it yourself

    Take full control of how buyers see your home on Zillow by listing For Sale by Owner (FSBO).

    List your home

    What's special

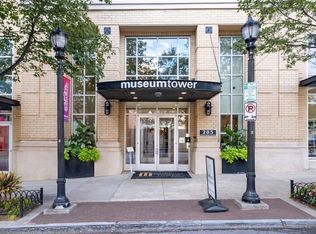
    Spectacular 25th (top) floor corner penthouse unit at Museum Tower. Largest unit and best views in the building! The stunning 26 foot "wall" of panoramic floor to ceiling windows on the SW corner of building means soaring, unobstructed and uncompromisable 180 degree views of Centennial Olympic Park, Mercedes Benz Stadium, Georgia Aquarium and miles beyond. Not to mention best front row seats in ATL for city sunsets and 4th of July Fireworks! Primary suite highlights include dual walk-in closets with custom built-ins, spacious bath with jetted soaking tub, walk-in shower. Second bedroom also has multiple closets with with custom built-ins and jetted soaking tub. Solid cherry hardwoods in open concept living and dining areas, stone floors in kitchen and baths, and carpet in bedrooms. Multiple linen and coat closets throughout unit. A convenient 1/2 bath and office nook are additional unique features available only in this largest unit in the building. Comfortable balcony with retractable screen door. Zoned HVAC -- larger unit is 3 years old. Two primo side-by-side deeded parking spaces and two side-by-side deeded storage units (all approximately 15 steps from building entry and elevator access) are included. Lots of EV chargers located in the secured building garage as well, including several around the corner from the deeded parking spots. Museum Tower has great amenities and very reasonable HOA fee ($968/month for 2024) which includes Gig speed internet, more than 130 TV channels, 24/7 concierge, on-site property manager, great (and large) rooftop pool and deck area (26th floor, amazing views!), club room, fitness center, conference room, large outdoor plaza area on 6th floor with grills, plenty of seating, dog park. Guest suite onsite. Building is financially stable with good reserves and attentive management and HOA. Centennial Olympic Park, Center for Civil and Human Rights, World of Coke, Mercedes Benz Stadium and Georgia Aquarium and both the N/S and E/W MARTA lines are either across the street (literally) or within 3 blocks. Multiple and varied restaurants in the neighborhood, with many more on the way with Centennial Yards.

    Zillow last checked:

    Listing updated:

    Listed by:

    Suzanne Feese,

    HomeSmart

    Bought with:

    Johnetta Hayes, 263015

    Joe Stockdale Real Estate, LLC

    Source: FMLS GA,MLS#: 7246615MLS Logo

    Facts & features

    Interior

    Bedrooms & bathrooms
    • Bedrooms: 2
    • Bathrooms: 3
    • Full bathrooms: 2
    • 1/2 bathrooms: 1
    • Main level bathrooms: 2
    • Main level bedrooms: 2
    Rooms
    • Room types: Computer Room
    Primary bedroom
    • Features: Master on Main, Split Bedroom Plan
    • Level: Master on Main, Split Bedroom Plan
    Bedroom
    • Features: Master on Main, Split Bedroom Plan
    Primary bathroom
    • Features: Double Vanity, Separate Tub/Shower, Soaking Tub, Whirlpool Tub
    Dining room
    • Features: Open Concept, Seats 12+
    Kitchen
    • Features: Breakfast Bar, Cabinets Stain, Kitchen Island, Solid Surface Counters, Stone Counters, View to Family Room
    Heating
    • Electric, Forced Air, Heat Pump
    Cooling
    • Ceiling Fan(s), Heat Pump, Zoned
    Appliances
    • Included: Dishwasher, Disposal, Dryer, Electric Range, Electric Water Heater, Microwave, Range Hood, Refrigerator, Washer
    • Laundry: Laundry Room, Main Level
    Features
    • Bookcases, Cathedral Ceiling(s), Double Vanity, Entrance Foyer, High Ceilings 10 ft Main, High Speed Internet, His and Hers Closets, Walk-In Closet(s)
    • Flooring: Carpet, Hardwood, Stone
    • Windows: Double Pane Windows, Insulated Windows, Window Treatments
    • Basement: None
    • Has fireplace: No
    • Fireplace features: None
    • Common walls with other units/homes: End Unit,No One Above
    Interior area
    • Total structure area: 1,877
    • Total interior livable area: 1,877 sqft
    • Finished area above ground: 1,877

    Property

    Parking
    • Total spaces: 2
    • Parking features: Assigned, Covered, Deeded, Garage
    • Garage spaces: 2
    Accessibility
    • Accessibility features: None
    Features
    • Levels: One
    • Stories: 1
    • Patio & porch: None
    • Exterior features: Balcony, Gas Grill, Storage
    • Pool features: Gunite, In Ground
    • Has spa: Yes
    • Spa features: Bath, None
    • Fencing: None
    • Has view: Yes
    • View description: City, Park/Greenbelt
    • Waterfront features: None
    • Body of water: None
    Lot
    • Size: 1,807 Square Feet
    • Dimensions: 1 x 1
    • Features: Other
    Details
    • Additional structures: None
    • Parcel number: 14 007800032530
    • Other equipment: None
    • Horse amenities: None

    Construction

    Type & style
    • Home type: Condo
    • Property subtype: Condominium, Residential
    • Attached to another structure: Yes
    Materials
    • Other
    • Foundation: Slab
    • Roof: Other
    Condition
    • Resale
    • New construction: No
    • Year built: 2003

    Utilities & green energy

    • Electric: 110 Volts
    • Sewer: Public Sewer
    • Water: Public
    • Utilities for property: Cable Available, Electricity Available, Phone Available, Sewer Available, Underground Utilities, Water Available, Other
    Green energy
    • Energy efficient items: Construction, Thermostat, Windows
    • Energy generation: None
    • Water conservation: Low-Flow Fixtures

    Community & HOA

    Community
    • Features: Clubhouse, Concierge, Dog Park, Fitness Center, Gated, Guest Suite, Homeowners Assoc, Near Beltline, Near Public Transport, Near Schools, Park, Pool
    • Security: Fire Alarm, Fire Sprinkler System, Key Card Entry, Secured Garage/Parking, Smoke Detector(s)
    • Subdivision: Museum Tower
    HOA
    • Has HOA: Yes
    • Services included: Cable TV, Door Person, Insurance, Maintenance Structure, Maintenance Grounds, Pest Control, Receptionist, Reserve Fund, Security
    • HOA fee: $968 monthly
    Location
    • Region: Atlanta

    Financial & listing details

    • Price per square foot: $373/sqft
    • Tax assessed value: $661,500
    • Annual tax amount: $9,203
    • Date on market: 7/18/2023
    • Cumulative days on market: 236 days
    • Listing terms: Cash,Conventional,FHA
    • Ownership: Condominium
    • Electric utility on property: Yes
    • Road surface type: Paved

    Price history

    DateEventPrice
    4/1/2024Sold$700,000-6%$373/sqft
    Source: FMLS GA #7246615 Report a problem
    3/18/2024Pending sale$745,000$397/sqft
    Source: FMLS GA #7246615 Report a problem
    3/11/2024Contingent$745,000$397/sqft
    Source: HomeSmart #7246615 Report a problem
    12/1/2023Price change$745,000-12.4%$397/sqft
    Source: FMLS GA #7246615 Report a problem
    10/31/2023Price change$850,000-7.1%$453/sqft
    Source: FMLS GA #7246615 Report a problem
    9/13/2023Price change$915,000-8.5%$487/sqft
    Source: FMLS GA #7246615 Report a problem
    7/18/2023Listed for sale$1,000,000+177.8%$533/sqft
    Source: FMLS GA #7246615 Report a problem
    3/12/2009Sold$360,000-48.1%$192/sqft
    Source: Public Record Report a problem
    4/6/2006Sold$693,100$369/sqft
    Source: Public Record Report a problem

    Public tax history

    YearProperty taxesTax assessment
    2025$10,825 +6%$264,600 +6.1%
    2024$10,214 +37.2%$249,480 +6.9%
    2023$7,443 -19.1%$233,320 +2.6%
    2022$9,203 +25.7%$227,400 +25.8%
    2021$7,323 +11.2%$180,760 +13.7%
    2020$6,583 -9.9%$159,000 +1.8%
    2019$7,307 $156,160 -10.9%
    2018$7,307 $175,280 +9.9%
    2017$7,307 +5.3%$159,520
    2016$6,940 +0.2%$159,520
    2015$6,925 +25.6%$159,520 +31.2%
    2014$5,512 $121,560
    2013-- $121,560
    2012-- $121,560
    2011-- $121,560 -15.6%
    2010$6,360 $144,000 -29.5%
    2009-- $204,200
    2008-- $204,200 -0.1%
    2007$2,153 $204,400
    Find assessor info on the county website

    Neighborhood: Downtown

    Nearby schools

    GreatSchools rating
    Schools provided by the listing agent
    • Elementary: Centennial Place
    • Middle: David T Howard
    • High: Midtown

    Source: FMLS GA. This data may not be complete. We recommend contacting the local school district to confirm school assignments for this home.

    Get a cash offer in 3 minutes
    Find out how much your home could sell for in as little as 3 minutes with a no-obligation cash offer.
    Estimated market value
    $583,000
    Get a cash offer in 3 minutes
    Find out how much your home could sell for in as little as 3 minutes with a no-obligation cash offer.
    Estimated market value
    $583,000