Skip main navigation
Sold for $2,300,000
  • $2,300,000

    285 Commander Dr, Erie, CO 80516

    5beds
    7,269sqft
    Single Family Residence
    Built in 2006
    2.18 Acres Lot
    $2,527,200 Zestimate®
    $316/sqft
    $5,628 Estimated rent

    Home value

    $2,527,200

    $2.35M - $2.73M

    $5,628/mo

    Zestimate® history
    Loading
    Loading...

    Owner options

    List your home for rent

    $5,628/mo

    Rent Zestimate®

    Find your next renter with Zillow Rental Manager. Plus, with online applications, you can quickly screen prospective tenants – for free.

    Learn more

    $5,628/mo

    Rent Zestimate®

    Refinance and save

    $11,291/mo

    Est. payment

    Refinancing to a lower rate could help reduce your monthly payments and save thousands over the life of the loan.

    See today's rates

    $11,291/mo

    Est. payment

    Explore your selling options

    Work with a Zillow partner agent

    Leverage their expertise and Zillow's premium Showcase listings to get your home seen by more buyers.

    Get started

    List with your own agent

    Get your home in front of millions of buyers by listing it on Zillow.

    Learn how to do it

    Sell it yourself

    Take full control of how buyers see your home on Zillow by listing For Sale by Owner (FSBO).

    List your home

    What's special

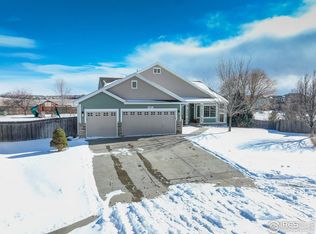
    Indulge in your Rocky Mountain dream home - a fusion of contemporary design and opulent living, with a finished walk-out basement. This remarkable 5-bed, 7-bath estate spans over 7,000 square feet on 2+ acres, epitomizing sophistication and comfort. Upon entering through the stunning glass front door, you're greeted by welcoming 20-plus-foot ceilings, setting the stage for the luxury that awaits within. The interior showcases exquisite coffered ceilings, tall baseboards, and designer lighting illuminating timeless sand-colored wood floors. Central to the home is the gourmet kitchen, featuring a 72" Viking commercial refrigerator, dual Bosch dishwashers, Viking double ovens, and pot filler. The kitchen seamlessly transitions into a spacious living area, complemented by four strategically placed fireplaces, pitched and stepped ceilings, and wine cellar in the basement. Entertaining is effortless with a built-in surround sound system, retractable screens, and balconies offering captivating Rocky Mountain vistas. The master bedroom serves as a sanctuary, boasting a jetted tub, enclosed steam shower, dual sinks, heated floors, and a walk-in closet with washer and dryers for added convenience. Cutting-edge technology, built-in TVs, and a Smart home system elevate convenience and entertainment. Outdoors, enjoy two water features and a built-in gas BBQ. The heated 9-car garage, equipped with dual 240-volt outlets for electric cars, accommodates vehicles, hobbies, and dual RVs. With 3 water heaters and 3 furnaces, comfort prevails throughout every corner. Revel in luxury, where meticulous attention to detail ensures an unparalleled living experience. Conveniently located near Colorado National Golf Club, just a short stroll away, renowned as a training ground for the University of Colorado's golf team and hosting prestigious events such as NCAA Regionals, USGA events, and PGA tournaments. For more information and 100+ photos, visit www.285commander.com.

    Zillow last checked:

    Listing updated:

    Listed by:

    Philip Apodaca 720-202-7158,

    Compass - Boulder,

    Non-IRES Agent 970-593-9002,

    Non-IRES

    Bought with:

    Lindsey Crisanti, 100079731

    Windermere Fort Collins

    Source: IRES as distributed by MLS GRID,MLS#: 1002861MLS Logo

    Facts & features

    Interior

    Bedrooms & bathrooms
    • Bedrooms: 5
    • Bathrooms: 7
    • Full bathrooms: 4
    • 3/4 bathrooms: 1
    • 1/2 bathrooms: 2
    • Main level bathrooms: 1
    Primary bedroom
    • Description: Carpet
    • Features: Full Primary Bath, Tub+Shower Primary, Luxury Features Primary Bath, 5 Piece Primary Bath
    • Level: Upper
    • Area: 540 Square Feet
    • Dimensions: 20 x 27
    Bedroom 2
    • Description: Carpet
    • Level: Upper
    • Area: 156 Square Feet
    • Dimensions: 12 x 13
    Bedroom 3
    • Description: Carpet
    • Level: Upper
    • Area: 144 Square Feet
    • Dimensions: 12 x 12
    Bedroom 4
    • Description: Carpet
    • Level: Upper
    • Area: 260 Square Feet
    • Dimensions: 13 x 20
    Bedroom 5
    • Description: Carpet
    • Level: Basement
    • Area: 195 Square Feet
    • Dimensions: 13 x 15
    Dining room
    • Description: Wood
    • Level: Main
    • Area: 192 Square Feet
    • Dimensions: 12 x 16
    Family room
    • Description: Carpet
    • Level: Lower
    • Area: 700 Square Feet
    • Dimensions: 28 x 25
    Great room
    • Description: Wood
    • Level: Main
    • Area: 380 Square Feet
    • Dimensions: 19 x 20
    Kitchen
    • Description: Wood
    • Level: Main
    • Area: 578 Square Feet
    • Dimensions: 17 x 34
    Laundry
    • Description: Carpet
    • Level: Upper
    Living room
    • Description: Wood
    • Level: Main
    • Area: 196 Square Feet
    • Dimensions: 14 x 14
    Recreation room
    • Description: Carpet
    • Level: Upper
    • Area: 696 Square Feet
    • Dimensions: 24 x 29
    Study
    • Description: Wood
    • Level: Main
    • Area: 196 Square Feet
    • Dimensions: 14 x 14
    Heating
    • Forced Air, Radiant
    Cooling
    • Ceiling Fan(s)
    Appliances
    • Included: Electric Range, Gas Range, Double Oven, Dishwasher, Refrigerator, Bar Fridge, Washer, Dryer, Microwave, Gas Bar-B-Q, Disposal
    • Laundry: Washer/Dryer Hookup
    Features
    • Eat-in Kitchen, Separate Dining Room, Cathedral Ceiling(s), Open Floorplan, Pantry, Walk-In Closet(s), Wet Bar, Kitchen Island, Two Primary Suites, Steam Shower, High Ceilings, Central Vacuum
    • Flooring: Wood
    • Doors: French Doors
    • Windows: Window Coverings
    • Basement: Full,Partially Finished,Walk-Out Access,Daylight
    • Has fireplace: Yes
    • Fireplace features: Insert, Two or More, Gas, Gas Log, Electric, Living Room, Family Room, Bedroom, Great Room, Basement
    Interior area
    • Total structure area: 5,283
    • Total interior livable area: 7,269 sqft
    • Finished area above ground: 5,283

    Property

    Parking
    • Total spaces: 9
    • Parking features: Garage Door Opener, >8' Garage Door, Heated Garage, Oversized, Tandem
    • Attached garage spaces: 9
    • Details: Attached
    Accessibility
    • Accessibility features: Level Lot, Level Drive, Accessible Hallway(s), Low Carpet, Accessible Doors, Other
    Features
    • Levels: Two
    • Stories: 2
    • Patio & porch: Patio, Deck
    • Exterior features: Sprinkler System, Balcony
    • Spa features: Bath
    • Fencing: Fenced
    • Has view: Yes
    • View description: Mountain(s), Hills, Plains View
    Lot
    • Size: 2.18 Acres
    • Features: Corner Lot, Evergreen Trees, Level, Rolling Slope, Sloped, Near Golf Course, Abuts Public Open Space, City Limits, Paved, Mineral Rights Excluded
    Details
    • Parcel number: R1456402
    • Zoning: SFR
    • Special conditions: Private Owner

    Construction

    Type & style
    • Home type: SingleFamily
    • Architectural style: Contemporary
    • Property subtype: Single Family Residence
    Materials
    • Frame, Stone, Stucco
    • Roof: Tile
    Condition
    • New construction: No
    • Year built: 2006

    Utilities & green energy

    • Electric: United Power
    • Gas: Xcel
    • Sewer: Public Sewer
    • Water: City
    • Utilities for property: Natural Gas Available, Electricity Available, Cable Available, Satellite Avail, High Speed Avail, Underground Utilities
    Green energy
    • Energy efficient items: Southern Exposure, Windows

    Community & neighborhood

    Security
    • Security features: Fire Alarm
    Location
    • Region: Erie
    • Subdivision: Vista Pointe

    HOA & financial

    HOA
    • Has HOA: Yes
    • HOA fee: $475 annually
    • Services included: Management, Utilities
    • Association name: Vista Estates Community Assoc
    • Association phone: 303-912-4655

    Other

    Other facts
    • Listing terms: Cash,Conventional,FHA,VA Loan
    • Road surface type: Asphalt

    Price history

    DateEventPrice
    4/12/2024Sold$2,300,000$316/sqft
    Source: IRES as distributed by MLS GRID #1002861 Report a problem
    3/15/2024Pending sale$2,300,000$316/sqft
    Source: IRES as distributed by MLS GRID #1002861 Report a problem
    2/15/2024Listed for sale$2,300,000+49.4%$316/sqft
    Source: IRES as distributed by MLS GRID #1002861 Report a problem
    7/2/2019Sold$1,540,000-8.7%$212/sqft
    Source: Public Record Report a problem
    3/16/2019Listing removed$1,687,500$232/sqft
    Source: Coldwell Banker Residential Brokerage - Boulder #872392 Report a problem
    7/19/2018Price change$1,687,500+5.5%$232/sqft
    Source: Coldwell Banker Residential Brokerage - Boulder #856718 Report a problem
    11/29/2017Listed for sale$1,600,000+12.3%$220/sqft
    Source: Owner Report a problem
    11/2/2016Sold$1,425,000-1.7%$196/sqft
    Source: IRES as distributed by MLS GRID #792338 Report a problem
    9/10/2016Pending sale$1,450,000$199/sqft
    Source: Coldwell Banker Residential Brokerage - Boulder #792338 Report a problem
    5/25/2016Price change$1,450,000-3%$199/sqft
    Source: Coldwell Banker Residential Brokerage - Boulder #792338 Report a problem
    3/3/2016Listed for sale$1,495,000+522.9%$206/sqft
    Source: Real-a-Save LLC Report a problem
    11/18/2004Sold$240,000$33/sqft
    Source: Public Record Report a problem

    Public tax history

    YearProperty taxesTax assessment
    2025$14,506 +3.7%$147,090 +5.6%
    2024$13,985 +24.5%$139,350 -1%
    2023$11,234 -2.1%$140,700 +35%
    2022$11,473 +27%$104,250 -2.8%
    2021$9,034 $107,250 +26.1%
    2020$9,034 -10.9%$85,070
    2019$10,143 +11.2%$85,070 -10.2%
    2018$9,118 -10.1%$94,780
    2017$10,143 +2.9%$94,780 +9.8%
    2016$9,857 +11.8%$86,330
    2015$8,820 +21.1%$86,330 +21.9%
    2014$7,284 $70,820
    2013-- $70,820 -9.9%
    2012-- $78,640
    2011-- $78,640 -20%
    2010-- $98,330
    2009-- $98,330 +6.7%
    2008-- $92,130
    2007-- $92,130 +371%
    2006-- $19,560
    2005-- $19,560 +260.9%
    2004-- $5,420

    Find assessor info on the county website

    Neighborhood: 80516

    Nearby schools

    GreatSchools rating
    Schools provided by the listing agent
    • Elementary: Black Rock
    • Middle: Erie
    • High: Erie

    Source: IRES as distributed by MLS GRID. This data may not be complete. We recommend contacting the local school district to confirm school assignments for this home.

    Get a cash offer in 3 minutes
    Find out how much your home could sell for in as little as 3 minutes with a no-obligation cash offer.
    Estimated market value
    $2,527,200
    Get a cash offer in 3 minutes
    Find out how much your home could sell for in as little as 3 minutes with a no-obligation cash offer.
    Estimated market value
    $2,527,200