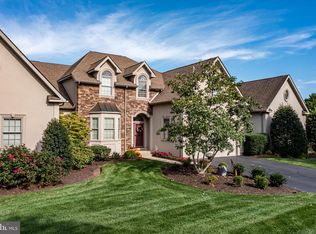
OPEN HOUSE CANCELED, Wonderful, sought-after Indian Valley Greens, the premier 55+ community adjacent to the Indian Valley Country Club, renowned for its stunning golf course. sets the stage for 285 Country Club Drive. From the moment you enter, this beautifully maintained end-unit carriage home makes a lasting impression with its dramatic two-story foyer, highlighted by a palladium window, elegant chandelier, detailed wainscoting, and rich cherry wide-plank hardwood flooring that flows throughout the first and second levels. Designed for both everyday living and upscale entertaining, the home offers a seamless blend of open spaces and refined finishes. Just off the foyer, a private library or sitting room with double glass doors, crown molding, recessed lighting, and built-in ceiling speakers provides the perfect work-from-home or relaxation space. The formal dining room is equally impressive, featuring a walk-in bay window, classic moldings, and timeless architectural details. At the heart of the home, the welcoming great room offers a cozy gas fireplace, built-in entertainment center with surround sound, and an inviting atmosphere for gathering. Natural light fills the stunning solarium, complete with a vaulted ceiling, palladium window, and ceiling fan—an ideal space to unwind. The expansive gourmet kitchen is thoughtfully designed with cherry cabinetry, granite countertops, ceramic tile backsplash, a center island with sink, and high-end stainless steel appliances, including a Fisher & Paykel double drawer dishwasher, 5-burner gas cooktop, and new double ovens. The adjoining breakfast area opens to a Trex deck and brick paver patio with retaining wall, creating a perfect indoor-outdoor flow. Convenience meets luxury with a custom elevator servicing all three levels. The main-level primary suite is a true retreat, featuring a spacious bedroom with tray ceiling and a spa-inspired bath complete with heated floors, double vanity, jetted soaking tub, frameless glass shower, and multiple closets, including a walk-in. The convenient powder room boasts bead-boarding half wall.. The spacious laundry includes cabinetry, built-in ironing board plus washer and dryer. Upstairs, a versatile loft area provides additional living space, along with two generously sized bedrooms, a full bath, and a large unfinished walk-in attic offering excellent storage or future expansion potential. The 1,400 sq ft finished lower level significantly expands the home’s functionality, featuring a large recreation area with surround sound, a dedicated office with built-in cabinetry, a fully equipped workshop with outside access, and additional finished storage space with a second refrigerator and freezer. A powder room and unfinished utility area with sump pump and alarm system complete this level. Additional highlights include approximately 3,025 square feet of living space, a stucco and stone exterior, new roof, 9-foot ceilings, custom moldings, newer cherry wide plank hardwood flooring throughout, central vacuum, automatic blinds, holiday lighting package, and a Kohler whole-house generator. A two-car attached garage adds everyday convenience, while stucco remediation completed in 2013 provides peace of mind. Set on a premium lot, that gives the owner a sense of privacy and serenity .This exceptional home combines quality craftsmanship, thoughtful upgrades, and spacious design in a highly desirable setting. In close proximity to the charming Villages of Skippack and Lederach plus convenient to major roads.
Sold for $650,000
$650,000
285 Country Club Dr, Telford, PA 18969
3beds
4,425sqft
Townhouse
Built in 2005
2,032 Square Feet Lot
$650,200 Zestimate®
$147/sqft
$3,481 Estimated rent
Home value
$650,200
$611,000 - $689,000
$3,481/mo
Zestimate® history
Owner options
List your home for rent
$3,481/mo
Rent Zestimate®
Find your next renter with Zillow Rental Manager. Plus, with online applications, you can quickly screen prospective tenants – for free.
$3,481/mo
Rent Zestimate®
Refinance and save
$4,559/mo
Est. payment
Refinancing to a lower rate could help reduce your monthly payments and save thousands over the life of the loan.
$4,559/mo
Est. payment
Explore your selling options
Work with a Zillow partner agent
Leverage their expertise and Zillow's premium Showcase listings to get your home seen by more buyers.
Get startedList with your own agent
Get your home in front of millions of buyers by listing it on Zillow.
Learn how to do itSell it yourself
Take full control of how buyers see your home on Zillow by listing For Sale by Owner (FSBO).
List your homeWhat's special
Inviting atmosphere for gatheringStucco and stone exteriorClassic moldingsTwo-car attached garageVersatile loft areaNew roofEnd-unit carriage home
Zillow last checked:
Listing updated:
Listed by:
Diane Williams 215-882-4627,
Coldwell Banker Realty,
Co-Listing Agent: Brian Tuner 215-806-4688,
Coldwell Banker Realty
Bought with:
Jeremy Biggans
RE/MAX Reliance
Source: Bright MLS,MLS#: PAMC2170532
Facts & features
Interior
Bedrooms & bathrooms
- Bedrooms: 3
- Bathrooms: 4
- Full bathrooms: 2
- 1/2 bathrooms: 2
- Main level bathrooms: 2
- Main level bedrooms: 1
Rooms
- Room types: Dining Room, Primary Bedroom, Bedroom 2, Bedroom 3, Kitchen, Library, Foyer, Great Room, Laundry, Loft, Office, Recreation Room, Storage Room, Workshop, Bathroom 2, Bonus Room, Conservatory Room, Primary Bathroom, Half Bath
Primary bedroom
- Features: Flooring - HardWood, Crown Molding, Recessed Lighting, Walk-In Closet(s), Window Treatments
- Level: Main
- Area: 273 Square Feet
- Dimensions: 13 X 21
Bedroom 2
- Features: Recessed Lighting, Flooring - HardWood
- Level: Upper
- Area: 168 Square Feet
- Dimensions: 12 X 14
Bedroom 3
- Features: Flooring - HardWood
- Level: Upper
- Area: 180 Square Feet
- Dimensions: 12 X 15
Primary bathroom
- Features: Soaking Tub, Bathroom - Walk-In Shower, Cathedral/Vaulted Ceiling, Granite Counters
- Level: Main
Primary bathroom
- Features: Bathroom - Jetted Tub, Bathroom - Walk-In Shower, Cathedral/Vaulted Ceiling, Granite Counters, Double Sink, Flooring - Ceramic Tile, Flooring - Heated, Recessed Lighting
- Level: Main
- Area: 154 Square Feet
- Dimensions: 11 X 14
Bathroom 2
- Features: Flooring - Ceramic Tile, Bathroom - Tub Shower
- Level: Upper
Bonus room
- Features: Flooring - Other
- Level: Lower
- Area: 300 Square Feet
- Dimensions: 12 X 25
Other
- Features: Cathedral/Vaulted Ceiling, Ceiling Fan(s), Flooring - HardWood, Recessed Lighting, Window Treatments
- Level: Main
- Area: 156 Square Feet
- Dimensions: 12 X 13
Dining room
- Features: Chair Rail, Crown Molding, Flooring - HardWood, Window Treatments
- Level: Main
- Area: 156 Square Feet
- Dimensions: 12 X 13
Foyer
- Features: Chair Rail, Flooring - HardWood
- Level: Main
- Area: 91 Square Feet
- Dimensions: 7 X 13
Great room
- Features: Fireplace - Gas, Flooring - Solid Hardwood, Window Treatments, Crown Molding, Recessed Lighting
- Level: Main
- Area: 240 Square Feet
- Dimensions: 15 X 16
Half bath
- Features: Granite Counters, Flooring - Ceramic Tile
- Level: Main
Kitchen
- Features: Breakfast Room, Granite Counters, Double Sink, Flooring - HardWood, Kitchen Island, Eat-in Kitchen, Crown Molding, Kitchen - Electric Cooking, Pantry
- Level: Main
- Area: 348 Square Feet
- Dimensions: 12 X 29
Laundry
- Features: Flooring - Ceramic Tile
- Level: Main
- Area: 48 Square Feet
- Dimensions: 6 X 8
Library
- Features: Crown Molding, Recessed Lighting, Flooring - HardWood
- Level: Main
- Area: 182 Square Feet
- Dimensions: 13 X 14
Loft
- Features: Flooring - HardWood, Crown Molding, Recessed Lighting, Walk-In Closet(s)
- Level: Upper
- Area: 165 Square Feet
- Dimensions: 11 X 15
Office
- Features: Built-in Features, Flooring - Carpet, Recessed Lighting
- Level: Lower
- Area: 110 Square Feet
- Dimensions: 10 X 11
Recreation room
- Features: Basement - Finished, Built-in Features, Flooring - Carpet, Recessed Lighting
- Level: Lower
- Area: 832 Square Feet
- Dimensions: 26 X 32
Storage room
- Level: Upper
Workshop
- Features: Built-in Features, Flooring - Concrete, Recessed Lighting
- Level: Lower
- Area: 168 Square Feet
- Dimensions: 12 X 14
Heating
- Central, Propane
Cooling
- Central Air, Electric
Appliances
- Included: Microwave, Built-In Range, Central Vacuum, Cooktop, Dishwasher, Disposal, Dryer, Freezer, Self Cleaning Oven, Oven/Range - Electric, Range Hood, Refrigerator, Washer, Water Heater
- Laundry: Main Level, Laundry Room
Features
- Breakfast Area, Built-in Features, Central Vacuum, Bathroom - Walk-In Shower, Bathroom - Tub Shower, Ceiling Fan(s), Chair Railings, Crown Molding, Dining Area, Elevator, Entry Level Bedroom, Family Room Off Kitchen, Open Floorplan, Eat-in Kitchen, Kitchen Island, Kitchen - Gourmet, Pantry, Primary Bath(s), Recessed Lighting, Wainscotting, Walk-In Closet(s), Upgraded Countertops, Dry Wall, 9'+ Ceilings, Tray Ceiling(s), Vaulted Ceiling(s)
- Flooring: Hardwood, Ceramic Tile, Tile/Brick, Carpet, Wood
- Doors: French Doors, Sliding Glass, Storm Door(s)
- Windows: Bay/Bow, Insulated Windows, Palladian, Window Treatments
- Basement: Finished,Heated,Exterior Entry,Partially Finished,Concrete,Shelving,Sump Pump,Workshop
- Number of fireplaces: 1
- Fireplace features: Glass Doors, Gas/Propane, Mantel(s)
Interior area
- Total structure area: 4,425
- Total interior livable area: 4,425 sqft
- Finished area above ground: 3,025
- Finished area below ground: 1,400
Property
Parking
- Total spaces: 10
- Parking features: Garage Faces Front, Inside Entrance, Garage Door Opener, Asphalt, Driveway, Attached, On Street
- Attached garage spaces: 2
- Uncovered spaces: 8
Accessibility
- Accessibility features: Stair Lift, Accessible Elevator Installed
Features
- Levels: Two
- Stories: 2
- Patio & porch: Patio, Deck, Porch
- Exterior features: Extensive Hardscape, Barbecue, Lawn Sprinkler, Sidewalks, Stone Retaining Walls, Underground Lawn Sprinkler, Street Lights
- Pool features: None
- Spa features: Bath
Lot
- Size: 2,032 Square Feet
- Features: Backs to Trees, Front Yard, Landscaped, Level, Rear Yard, SideYard(s)
Details
- Additional structures: Above Grade, Below Grade
- Parcel number: 340001772075
- Zoning: RESIDENTIAL
- Zoning description: 11.01
- Special conditions: Standard
Construction
Type & style
- Home type: Townhouse
- Architectural style: Carriage House,Colonial
- Property subtype: Townhouse
Materials
- Stucco, Stone
- Foundation: Concrete Perimeter
- Roof: Pitched,Shingle
Condition
- Very Good
- New construction: No
- Year built: 2005
Details
- Builder name: Quade Builders
Utilities & green energy
- Electric: 200+ Amp Service
- Sewer: Public Sewer
- Water: Public
- Utilities for property: Cable Connected, Propane, Electricity Available, Phone, Sewer Available, Water Available, Cable
Community & HOA
Community
- Senior community: Yes
- Subdivision: Indian Valley Greens
HOA
- Has HOA: Yes
- Services included: All Ground Fee, Common Area Maintenance, Lawn Care Front, Lawn Care Rear, Lawn Care Side, Maintenance Grounds, Management, Road Maintenance, Snow Removal
- HOA fee: $349 monthly
- HOA name: INDIAN VALLEY GREENS
Location
- Region: Telford
- Municipality: FRANCONIA TWP
Financial & listing details
- Price per square foot: $147/sqft
- Tax assessed value: $255,380
- Annual tax amount: $11,302
- Date on market: 4/29/2026
- Listing agreement: Exclusive Right To Sell
- Listing terms: Cash,Conventional,FHA,VA Loan
- Inclusions: Kitchen Refrigerator, Washer, Dryer, Family Room Tv, Library Tv, Basement Freezer, Refrigerator
- Ownership: Fee Simple
Price history
| Date | Event | Price |
|---|---|---|
| 6/12/2026 | Sold | $650,000+2.4%$147/sqft |
Source:  Bright MLS #PAMC2170532 Report a problem Bright MLS #PAMC2170532 Report a problem | ||
| 5/3/2026 | Pending sale | $635,000$144/sqft |
Source: Bright MLS #PAMC2170532 Report a problem | ||
| 4/29/2026 | Listed for sale | $635,000+23.9%$144/sqft |
Source: Bright MLS #PAMC2170532 Report a problem | ||
| 8/9/2005 | Sold | $512,606$116/sqft |
Source: Public Record Report a problem | ||
Public tax history
| Year | Property taxes | Tax assessment |
|---|---|---|
| 2025 | $10,699 +5.8% | $255,380 |
| 2024 | $10,116 | $255,380 |
| 2023 | $10,116 +6.6% | $255,380 |
| 2022 | $9,488 +2.1% | $255,380 |
| 2021 | $9,289 +1.2% | $255,380 |
| 2020 | $9,175 +1.4% | $255,380 |
| 2019 | $9,052 +2.2% | $255,380 |
| 2018 | $8,861 +1.6% | $255,380 |
| 2017 | $8,724 +0.6% | $255,380 |
| 2016 | $8,670 +2.1% | $255,380 |
| 2015 | $8,488 +1.3% | $255,380 |
| 2014 | $8,378 +1.1% | $255,380 |
| 2013 | $8,286 +2.9% | $255,380 |
| 2012 | $8,053 +6.2% | $255,380 |
| 2011 | $7,581 +3.6% | $255,380 |
| 2010 | $7,320 +1.9% | $255,380 |
| 2009 | $7,185 +0.2% | $255,380 |
| 2008 | $7,174 +2.6% | -- |
| 2007 | $6,993 +3.5% | -- |
| 2006 | $6,755 +2774.5% | -- |
| 2005 | $235 | -- |
Find assessor info on the county website
Neighborhood: 18969
Nearby homes
- $633,1003 bd3 ba3.2k sqft701 Saint Andrews Ct, Telford, PA 18969Off Market
- $679,0003 bd2 ba3.5k sqft703 Saint Andrews Ct, Telford, PA 18969Sold

- $656,1003 bd3 ba3.2k sqft283 Country Club Dr, Telford, PA 18969Off Market
- $571,0003 bd2 ba3.4k sqft281 Country Club Dr, Telford, PA 18969Off Market

- $630,4003 bd3 ba3.2k sqft279 Country Club Dr, Telford, PA 18969Off Market
- $602,8003 bd3 ba3k sqft708 Saint Andrews Ct, Telford, PA 18969Off Market
- $596,9003 bd2 ba3k sqft276 Country Club Dr, Telford, PA 18969Off Market
- $559,9003 bd3 ba3.2k sqft706 Saint Andrews Ct, Telford, PA 18969Off Market
Nearby schools
GreatSchools rating
- 9/10Franconia El SchoolGrades: K-5Distance: 1 mi
- 4/10Indian Crest Middle SchoolGrades: 6-8Distance: 1.2 mi
- 9/10Souderton Area Senior High SchoolGrades: 9-12Distance: 2 mi
Schools provided by the listing agent
- Elementary: Franconia
- Middle: Indian Crest
- High: Souderton Area Senior
- District: Souderton Area
Source: Bright MLS. This data may not be complete. We recommend contacting the local school district to confirm school assignments for this home.
Get a cash offer in 3 minutes
Find out how much your home could sell for in as little as 3 minutes with a no-obligation cash offer.
Estimated market value
$650,200
Get a cash offer in 3 minutes
Find out how much your home could sell for in as little as 3 minutes with a no-obligation cash offer.
Estimated market value
$650,200
- Pennsylvania
- Montgomery County
- Telford
- 18969
- 285 Country Club Dr
Nearby cities
Nearby zip codes
Other Telford Topics
