Welcome to this beautifully updated 3 bedroom, 2.5-bath end-unit carriage home located on a quiet cul-de-sac in the highly desirable 55+ community of Indian Valley Greens. From the moment you enter the foyer, you’ll appreciate the stylish LVP flooring that flows throughout much of the main level. The spacious family room features a cozy propane fireplace, while the formal dining room offers elegant crown molding and chair rail detail. The beautifully remodeled eat-in kitchen is truly the heart of the home, showcasing stunning 48-inch white cabinetry with glass accents, leathered granite countertops, tile backsplash, built-in appliances, a chestnut accent island, charming coffee bar, and peninsula seating. French doors lead from the kitchen to a private composite deck, perfect for relaxing or entertaining outdoors. The kitchen opens seamlessly into the bright living room filled with abundant windows and a ceiling fan, creating an inviting and airy space. The first-floor primary suite is generously sized and features tray ceilings, a luxurious en suite bath with double vanity, soaking tub, stall shower, and private water closet, along with two walk-in closets with built-ins and a convenient office nook. Also located on the main level are the laundry room with cabinetry and wash basin, as well as a beautifully updated powder room. Upstairs, you’ll find a versatile loft area with recessed lighting and a large storage closet, along with two additional bedrooms featuring ceiling fans. The second floor also includes unfinished attic space offering exceptional storage or the potential to be finished for additional living space. A rare highlight of this home is the finished basement, complete with a newly updated second kitchen featuring white cabinetry with glass accents, island seating, another propane fireplace, and a large unfinished storage area. Additional notable features include a whole-house generator, plantation shutters throughout, and central vacuum. This exceptional home offers comfort, style, and thoughtful upgrades in one of the area’s most sought-after active adult communities.
Sold for $679,000
$679,000
703 Saint Andrews Ct, Telford, PA 18969
3beds
3,555sqft
Townhouse
Built in 2005
2,032 Square Feet Lot
$679,200 Zestimate®
$191/sqft
$2,907 Estimated rent
Home value
$679,200
$638,000 - $720,000
$2,907/mo
Zestimate® history
Owner options
List your home for rent
$2,907/mo
Rent Zestimate®
Find your next renter with Zillow Rental Manager. Plus, with online applications, you can quickly screen prospective tenants – for free.
$2,907/mo
Rent Zestimate®
Refinance and save
$4,762/mo
Est. payment
Refinancing to a lower rate could help reduce your monthly payments and save thousands over the life of the loan.
$4,762/mo
Est. payment
Explore your selling options
Work with a Zillow partner agent
Leverage their expertise and Zillow's premium Showcase listings to get your home seen by more buyers.
Get startedList with your own agent
Get your home in front of millions of buyers by listing it on Zillow.
Learn how to do itSell it yourself
Take full control of how buyers see your home on Zillow by listing For Sale by Owner (FSBO).
List your homeWhat's special
Finished basementLarge unfinished storage areaQuiet cul-de-sacConvenient office nookBeautifully remodeled eat-in kitchenBeautifully updated powder roomPeninsula seating
Zillow last checked:
Listing updated:
Listed by:
Stacey DeLong 267-772-0078,
Iron Valley Real Estate Legacy
Bought with:
Lauren Arechaga, RS221714L
Innovate Real Estate
Source: Bright MLS,MLS#: PAMC2181296
Facts & features
Interior
Bedrooms & bathrooms
- Bedrooms: 3
- Bathrooms: 2
- Full bathrooms: 2
- Main level bathrooms: 1
- Main level bedrooms: 1
Rooms
- Room types: Living Room, Dining Room, Primary Bedroom, Bedroom 2, Bedroom 3, Kitchen, Family Room, Laundry, Loft, Primary Bathroom, Half Bath
Primary bedroom
- Level: Main
Bedroom 2
- Level: Upper
Bedroom 3
- Level: Upper
Primary bathroom
- Level: Main
Dining room
- Level: Main
Family room
- Level: Main
Family room
- Level: Lower
Half bath
- Level: Main
Kitchen
- Level: Main
Kitchen
- Level: Lower
Laundry
- Level: Main
Living room
- Level: Main
Loft
- Level: Upper
Heating
- Forced Air, Propane
Cooling
- Central Air, Electric
Appliances
- Included: Water Heater
- Laundry: Main Level, Laundry Room
Features
- Basement: Full,Partially Finished
- Number of fireplaces: 2
- Fireplace features: Gas/Propane
Interior area
- Total structure area: 3,555
- Total interior livable area: 3,555 sqft
- Finished area above ground: 2,855
- Finished area below ground: 700
Property
Parking
- Total spaces: 6
- Parking features: Garage Faces Front, Attached, Driveway
- Attached garage spaces: 2
- Uncovered spaces: 4
Accessibility
- Accessibility features: None
Features
- Levels: Three
- Stories: 3
- Pool features: None
Lot
- Size: 2,032 Square Feet
Details
- Additional structures: Above Grade, Below Grade
- Parcel number: 340005817053
- Zoning: R
- Special conditions: Standard
Construction
Type & style
- Home type: Townhouse
- Architectural style: Carriage House
- Property subtype: Townhouse
Materials
- Stucco
- Foundation: Concrete Perimeter
- Roof: Architectural Shingle
Condition
- New construction: No
- Year built: 2005
Utilities & green energy
- Sewer: Public Sewer
- Water: Public
Community & HOA
Community
- Senior community: Yes
- Subdivision: Indian Valley Greens
HOA
- Has HOA: Yes
- Services included: Common Area Maintenance, Maintenance Grounds, Snow Removal, Trash
- HOA fee: $349 monthly
- HOA name: EXCALIBUR ENTERPRISES
Location
- Region: Telford
- Municipality: FRANCONIA TWP
Financial & listing details
- Price per square foot: $191/sqft
- Tax assessed value: $229,970
- Annual tax amount: $10,177
- Date on market: 5/27/2026
- Listing agreement: Exclusive Right To Sell
- Inclusions: Refrigerator, Garage Refrigerator, Basement Mini Fridge, Washer & Dryer (however Dryer Currently Not Working)
- Ownership: Fee Simple
Price history
| Date | Event | Price |
|---|---|---|
| 7/7/2026 | Sold | $679,000+1.4%$191/sqft |
Source:  Bright MLS #PAMC2181296 Report a problem Bright MLS #PAMC2181296 Report a problem | ||
| 5/29/2026 | Pending sale | $669,900$188/sqft |
Source: Bright MLS #PAMC2181296 Report a problem | ||
| 5/27/2026 | Listed for sale | $669,900+21.8%$188/sqft |
Source: Bright MLS #PAMC2181296 Report a problem | ||
| 1/29/2008 | Sold | $550,000+49.5%$155/sqft |
Source: Public Record Report a problem | ||
| 7/22/2005 | Sold | $368,015$104/sqft |
Source: Public Record Report a problem | ||
Public tax history
| Year | Property taxes | Tax assessment |
|---|---|---|
| 2025 | $9,635 +5.8% | $229,970 |
| 2024 | $9,109 | $229,970 |
| 2023 | $9,109 +6.6% | $229,970 |
| 2022 | $8,544 +2.1% | $229,970 |
| 2021 | $8,365 +1.2% | $229,970 |
| 2020 | $8,262 +1.3% | $229,970 |
| 2019 | $8,152 +2.2% | $229,970 |
| 2018 | $7,979 +1.6% | $229,970 |
| 2017 | $7,856 +0.6% | $229,970 |
| 2016 | $7,807 +2.1% | $229,970 |
| 2015 | $7,644 +1.3% | $229,970 |
| 2014 | $7,544 +1.1% | $229,970 |
| 2013 | $7,462 +2.9% | $229,970 |
| 2012 | $7,252 +6.2% | $229,970 |
| 2011 | $6,828 +3.6% | $229,970 |
| 2010 | $6,593 +4.2% | $229,970 +2.2% |
| 2009 | $6,329 +0.1% | $224,970 |
| 2008 | $6,320 +2.6% | -- |
| 2007 | $6,160 +3.5% | -- |
| 2006 | $5,950 +2431.9% | -- |
| 2005 | $235 | -- |
Find assessor info on the county website
Neighborhood: 18969
Nearby homes
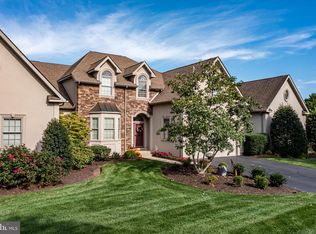
- $633,1003 bd3 ba3.2k sqft701 Saint Andrews Ct, Telford, PA 18969Off Market
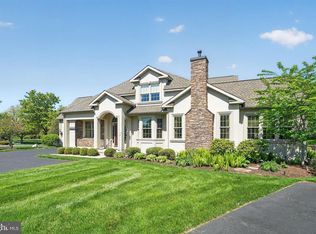
- $650,0003 bd4 ba4.4k sqft285 Country Club Dr, Telford, PA 18969Sold
- $597,8003 bd3 ba3k sqft708 Saint Andrews Ct, Telford, PA 18969Off Market
- $656,1003 bd3 ba3.2k sqft283 Country Club Dr, Telford, PA 18969Off Market
- $559,9003 bd3 ba3.2k sqft706 Saint Andrews Ct, Telford, PA 18969Off Market
- $571,0003 bd2 ba3.4k sqft281 Country Club Dr, Telford, PA 18969Off Market
- $605,0003 bd2 ba3k sqft704 Saint Andrews Ct, Telford, PA 18969Off Market
- $625,5003 bd3 ba3.2k sqft279 Country Club Dr, Telford, PA 18969Off Market
Nearby schools
GreatSchools rating
- 9/10Franconia El SchoolGrades: K-5Distance: 1 mi
- 4/10Indian Crest Middle SchoolGrades: 6-8Distance: 1.3 mi
- 9/10Souderton Area Senior High SchoolGrades: 9-12Distance: 2 mi
Schools provided by the listing agent
- District: Souderton Area
Source: Bright MLS. This data may not be complete. We recommend contacting the local school district to confirm school assignments for this home.
Get a cash offer in 3 minutes
Find out how much your home could sell for in as little as 3 minutes with a no-obligation cash offer.
Estimated market value
$679,200
Get a cash offer in 3 minutes
Find out how much your home could sell for in as little as 3 minutes with a no-obligation cash offer.
Estimated market value
$679,200
- Pennsylvania
- Montgomery County
- Telford
- 18969
- 703 Saint Andrews Ct
Nearby cities
Nearby zip codes
Other Telford Topics
