Welcome to this recently updated 3 bedroom, 2 bath home offering 1,032 sqft of comfortable living space on a spacious 7,831 sqft lot in the heart of Tipton. Step inside to a bright and inviting interior featuring fresh paint, updated flooring, and abundant natural light that creates a clean and welcoming atmosphere throughout. The kitchen has been refreshed with updated countertops, modern backsplash, painted cabinetry, and newer fixtures, providing both functionality and charm. Both bathrooms have been tastefully updated with newer vanities and fixtures, offering a fresh, move in ready feel. Each bedroom provides comfortable space and versatility for a variety of living needs. Outside, the property truly shines with a large, fully usable backyard featuring a mature fruit tree, storage shed, and plenty of room for entertaining, gardening, or future expansion. The extended driveway, attached garage, and gated front yard offer added convenience, parking, and privacy. Ideally located near local schools, parks, and with easy access to Highway 99 for commuting, this home is perfect for first time buyers, investors, or anyone looking for an affordable, updated property with room to grow. Don't miss this opportunity to own a well maintained home with space, upgrades, and flexibility in a convenient Central Valley location.
For sale
Price cut: $20K (7/9)
$279,900
285 E Jayne Avenue, Tipton, CA 93272
3beds
1,032sqft
Single Family Residence, Residential
Built in 1972
7,831 Square Feet Lot
$274,800 Zestimate®
$271/sqft
$-- HOA
What's special
Mature fruit treeLarge fully usable backyardExtended drivewayAbundant natural lightFresh paintNewer fixturesAttached garage
- 166 days
- 230
- 14
Zillow last checked:
Listing updated:
Listed by:
Chris Ferreira 559-544-8094,
Real Brokerage Technologies
Source: TCMLS,MLS#: 240485
Facts & features
Interior
Bedrooms & bathrooms
- Bedrooms: 3
- Bathrooms: 2
- Full bathrooms: 1
- 3/4 bathrooms: 1
Heating
- Central, Natural Gas
Cooling
- Ceiling Fan(s), Central Air
Appliances
- Included: Gas Range, Range, Range Hood
- Laundry: In Garage
Features
- Ceiling Fan(s), Open Floorplan, Stone Counters
- Flooring: Carpet
- Has fireplace: No
- Common walls with other units/homes: No Common Walls
Interior area
- Total structure area: 1,032
- Total interior livable area: 1,032 sqft
Property
Parking
- Total spaces: 1
- Parking features: Attached
- Attached garage spaces: 1
Features
- Stories: 1
- Has view: Yes
- View description: Neighborhood
Lot
- Size: 7,831 Square Feet
- Features: Back Yard
Details
- Parcel number: 230160038000
Construction
Type & style
- Home type: SingleFamily
- Property subtype: Single Family Residence, Residential
Materials
- Stucco
- Roof: Shingle
Condition
- Updated/Remodeled
- New construction: No
- Year built: 1972
Utilities & green energy
- Sewer: Public Sewer
- Water: Public
- Utilities for property: Electricity Connected, Natural Gas Connected, Sewer Connected, Water Connected
Community & HOA
HOA
- Has HOA: No
Location
- Region: Tipton
Financial & listing details
- Price per square foot: $271/sqft
- Date on market: 3/20/2026
- Cumulative days on market: 167 days
- Electric utility on property: Yes
Estimated market value
$274,800
$261,000 - $289,000
$1,940/mo
Price history
| Date | Event | Price |
|---|---|---|
| 7/9/2026 | Price change | $279,900-6.7%$271/sqft |
Source:  TCMLS #240485 Report a problem TCMLS #240485 Report a problem | ||
| 4/19/2026 | Price change | $299,900-6.3%$291/sqft |
Source: TCMLS #240485 Report a problem | ||
| 3/20/2026 | Listed for sale | $319,900$310/sqft |
Source: TCMLS #240485 Report a problem | ||
Public tax history
Tax history is unavailable.
Monthly payment
Est. payment
Payment breakdown
Explore the cost of this home by adjusting the details. Changes won't be saved.Climate risks
Neighborhood: 93272
Similar homes
- $269,9003 bd1 ba1k sqft177 S Callison Road, Tipton, CA 93272For Sale
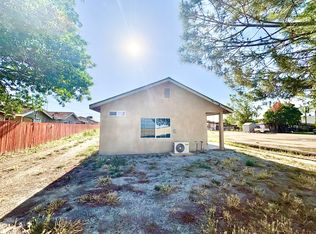 MLS ID #241450, Jennifer Ramos, Five Star Realty. TCMLS
 - $245,0002 bd2 ba884 sqft7599 Avenue 152, Tipton, CA 93272For Sale
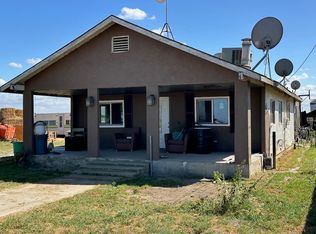 MLS ID #240840, Liz Bolton, Realty One Group Action. TCMLS
 - $280,0003 bd2 ba1.2k sqft925 W Maple Avenue, Tulare, CA 93274For Sale
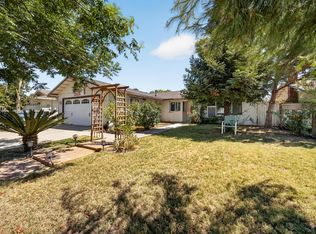 MLS ID #243756, Yolanda Garcia, Century 21 Select Real Estate. TCMLS
 - $299,9903 bd2 ba1k sqft765 S C Street, Tulare, CA 93274For Sale
 MLS ID #242283, Jenny Madrid, Legacy Real Estate Inc. TCMLS
Local buyer's agents are ready to help
