Looking for an exceptionally maintained and beautifully updated 4-bedroom home with room to grow and top-rated Westfield schools? This spacious property sits proudly on a large corner lot and offers everything families are looking for - a finished basement, three-car garage, fenced backyard, and access to incredible neighborhood amenities! Step inside to find a warm, inviting layout with new LVP flooring, custom built-in bookshelves, and an open main-level design that's ideal for family living and entertaining. The updated kitchen and living spaces flow seamlessly to a Trex deck (pre-wired for a hot tub) overlooking your private backyard - perfect for kids and pets to play. Upstairs, you'll find four spacious bedrooms including a primary suite with dual walk-in closets, a loft for homework or hangouts, and convenient second-floor laundry. The finished basement adds even more versatility for movie nights, a playroom, or home gym.Recent major updates bring peace of mind - brand new water heater, newer roof, HVAC, and furnace (4 years old), new sump pump, and updated blinds and screen doors throughout. Families love Countryside for its walkable amenities - enjoy a community pool, playground, tennis and basketball courts, clubhouse, and a tranquil pond - all with a very reasonable HOA fee. This home truly delivers on space, updates, location, and value - everything your family wants in Westfield! Showings begin October 31st - don't wait to see this one!
Sold
$481,000
285 Earl Park Way, Westfield, IN 46074
4beds
3,182sqft
Residential, Single Family Residence
Built in 2003
0.3 Acres Lot
$495,400 Zestimate®
$151/sqft
$3,057 Estimated rent
Home value
$495,400
$471,000 - $525,000
$3,057/mo
Zestimate® history
Owner options
List your home for rent
$3,057/mo
Rent Zestimate®
Find your next renter with Zillow Rental Manager. Plus, with online applications, you can quickly screen prospective tenants – for free.
$3,057/mo
Rent Zestimate®
Refinance and save
$3,550/mo
Est. payment
Refinancing to a lower rate could help reduce your monthly payments and save thousands over the life of the loan.
$3,550/mo
Est. payment
Explore your selling options
Work with a Zillow partner agent
Leverage their expertise and Zillow's premium Showcase listings to get your home seen by more buyers.
Get startedList with your own agent
Get your home in front of millions of buyers by listing it on Zillow.
Learn how to do itSell it yourself
Take full control of how buyers see your home on Zillow by listing For Sale by Owner (FSBO).
List your homeWhat's special
Finished basementFenced backyardOpen main-level designCorner lotCustom built-in bookshelvesSecond-floor laundryUpdated kitchen
Zillow last checked:
Listing updated:
Listed by:
Andrew Sullivan 310-779-6610,
Keller Williams Indpls Metro N,
Allyson Gallagher
Bought with:
Lora Reynolds
Epique Inc
Amber Hannock
Epique Inc
Source: MIBOR as distributed by MLS GRID,MLS#: 22070816
Facts & features
Interior
Bedrooms & bathrooms
- Bedrooms: 4
- Bathrooms: 3
- Full bathrooms: 2
- 1/2 bathrooms: 1
- Main level bathrooms: 1
Primary bedroom
- Level: Upper
- Area: 285 Square Feet
- Dimensions: 19x15
Bedroom 2
- Level: Upper
- Area: 117 Square Feet
- Dimensions: 13x9
Bedroom 3
- Level: Upper
- Area: 100 Square Feet
- Dimensions: 10x10
Bedroom 4
- Level: Upper
- Area: 168 Square Feet
- Dimensions: 14x12
Family room
- Level: Main
- Area: 255 Square Feet
- Dimensions: 17x15
Kitchen
- Level: Main
- Area: 252 Square Feet
- Dimensions: 21x12
Laundry
- Level: Upper
- Area: 25 Square Feet
- Dimensions: 5x5
Living room
- Level: Main
- Area: 286 Square Feet
- Dimensions: 22x13
Loft
- Level: Upper
- Area: 162 Square Feet
- Dimensions: 18x9
Play room
- Level: Basement
- Area: 312 Square Feet
- Dimensions: 24x13
Heating
- Forced Air, Electric
Cooling
- Central Air
Appliances
- Included: Dishwasher, Electric Water Heater, Disposal, MicroHood, Electric Oven, Refrigerator, Water Softener Owned
- Laundry: Upper Level
Features
- Attic Access, Walk-In Closet(s), Double Vanity, Eat-in Kitchen, High Speed Internet, Pantry
- Windows: Wood Work Painted
- Basement: Partial
- Attic: Access Only
- Number of fireplaces: 1
- Fireplace features: Electric
Interior area
- Total structure area: 3,182
- Total interior livable area: 3,182 sqft
- Finished area below ground: 580
Property
Parking
- Total spaces: 3
- Parking features: Attached
- Attached garage spaces: 3
- Details: Garage Parking Other(Finished Garage, Keyless Entry)
Features
- Levels: Two
- Stories: 2
- Patio & porch: Covered, Patio
- Fencing: Fenced,Full,Privacy
Lot
- Size: 0.3 Acres
- Features: Close to Clubhouse, Corner Lot, Sidewalks, Street Lights, Mature Trees
Details
- Parcel number: 290902021023000015
- Horse amenities: None
Construction
Type & style
- Home type: SingleFamily
- Architectural style: Traditional
- Property subtype: Residential, Single Family Residence
Materials
- Vinyl Siding
- Foundation: Concrete Perimeter
Condition
- New construction: No
- Year built: 2003
Utilities & green energy
- Water: Public
Community & HOA
Community
- Features: Tennis Court(s)
- Security: Security System Owned
- Subdivision: Countryside
HOA
- Has HOA: Yes
- Amenities included: Basketball Court, Clubhouse, Maintenance, Park, Playground, Pond Year Round, Pool, Recreation Facilities, Snow Removal, Tennis Court(s)
- Services included: Association Home Owners, Clubhouse, Entrance Common, Maintenance, ParkPlayground, Snow Removal, Tennis Court(s)
- HOA fee: $550 annually
- HOA phone: 999-999-9999
Location
- Region: Westfield
Financial & listing details
- Price per square foot: $151/sqft
- Tax assessed value: $387,300
- Annual tax amount: $4,208
- Date on market: 10/30/2025
- Cumulative days on market: 3 days
Price history
| Date | Event | Price |
|---|---|---|
| 12/5/2025 | Sold | $481,000+2.3%$151/sqft |
Source:  MIBOR as distributed by MLS GRID #22070816 Report a problem MIBOR as distributed by MLS GRID #22070816 Report a problem | ||
| 11/1/2025 | Pending sale | $470,000$148/sqft |
Source: MIBOR as distributed by MLS GRID #22070816 Report a problem | ||
| 10/30/2025 | Price change | $470,000+42.4%$148/sqft |
Source: MIBOR as distributed by MLS GRID #22070816 Report a problem | ||
| 3/8/2021 | Pending sale | $330,000$104/sqft |
Source: MIBOR as distributed by MLS GRID #21770143 Report a problem | ||
| 3/8/2021 | Listed for sale | $330,000+40.4%$104/sqft |
Source: MIBOR as distributed by MLS GRID #21770143 Report a problem | ||
| 8/26/2016 | Sold | $235,000$74/sqft |
Source: MIBOR as distributed by MLS GRID #21427495 Report a problem | ||
Public tax history
| Year | Property taxes | Tax assessment |
|---|---|---|
| 2025 | $4,079 -2.3% | $387,300 +7% |
| 2024 | $4,173 +12.6% | $362,000 -1.6% |
| 2023 | $3,707 +9.5% | $367,900 +14.6% |
| 2022 | $3,386 +3% | $321,100 +12.3% |
| 2021 | $3,286 +7.1% | $285,900 +3.9% |
| 2020 | $3,067 +4.9% | $275,200 +6.9% |
| 2019 | $2,923 +14.8% | $257,500 +6% |
| 2018 | $2,547 -1.6% | $242,900 +6.5% |
| 2017 | $2,588 +8.6% | $228,000 +0.8% |
| 2016 | $2,384 +5.6% | $226,300 +11.6% |
| 2014 | $2,257 +6.7% | $202,800 +6.5% |
| 2013 | $2,116 -6.4% | $190,500 -6.2% |
| 2012 | $2,259 -0.5% | $203,000 -0.5% |
| 2011 | $2,271 0% | $204,000 |
| 2010 | $2,271 +14.1% | $204,000 +2.5% |
| 2009 | $1,991 -20.3% | $199,100 |
| 2007 | $2,498 -17.9% | $199,100 |
| 2006 | $3,041 | $199,100 +15.8% |
| 2005 | -- | $172,000 |
Find assessor info on the county website
Neighborhood: 46074
Nearby homes
- $320,0003 bd3 ba2.1k sqft277 Earl Park Way, Westfield, IN 46074Sold

- $403,9004 bd3 ba2.5k sqft271 Earl Park Way, Westfield, IN 46074Off Market
- $444,6005 bd3 ba2.9k sqft241 Dupont Ln, Westfield, IN 46074Off Market
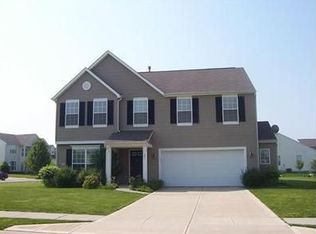
- $431,6003 bd2 ba2.6k sqft16701 Earl Park Ct, Westfield, IN 46074Off Market
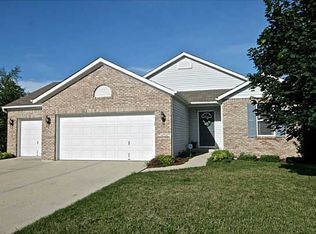
- $404,3003 bd2 ba1.8k sqft265 Earl Park Way, Westfield, IN 46074Off Market
- $328,1003 bd2 ba1.4k sqft235 Dupont Ln, Westfield, IN 46074Off Market
- $439,0006 bd3 ba2.8k sqft16704 Earl Park Ct, Westfield, IN 46074Sold
- $463,8004 bd1 ba2.7k sqft301 Brooksburg Dr, Westfield, IN 46074Off Market
Nearby schools
GreatSchools rating
- 8/10Oak Trace Elementary SchoolGrades: PK-4Distance: 0.3 mi
- 9/10Westfield Middle SchoolGrades: 7-8Distance: 1.7 mi
- 10/10Westfield High SchoolGrades: 9-12Distance: 2 mi
Schools provided by the listing agent
- Elementary: Oak Trace Elementary School
- Middle: Westfield Middle School
- High: Westfield High School
Source: MIBOR as distributed by MLS GRID. This data may not be complete. We recommend contacting the local school district to confirm school assignments for this home.
Get a cash offer in 3 minutes
Find out how much your home could sell for in as little as 3 minutes with a no-obligation cash offer.
Estimated market value
$495,400
Get a cash offer in 3 minutes
Find out how much your home could sell for in as little as 3 minutes with a no-obligation cash offer.
Estimated market value
$495,400
- Indiana
- Hamilton County
- Westfield
- 46074
- 285 Earl Park Way
Nearby cities
Nearby zip codes
Other Westfield Topics
