Exceptional investment property ideally positioned directly across from the university. This expansive two-storey home offers a total of nine bedrooms, providing excellent rental potential and flexible living options. The main unit features a bright living room, dedicated dining area, kitchen, six bedrooms, two full bathrooms, and laundry. The upstairs apartment has been expanded to include the former in-law suite, now offering a spacious living area, kitchen, four bedrooms, a full bathroom, separate laundry, and its own electrical panel. Recent upgrades include new shingles (2024), a new hot water tank (2025), new flooring in the basement apartment, and partially upgraded plumbing to PEX. The property also offers ample on-site parking for approximately four to five vehicles, a valuable feature in this highly sought-after, high-demand location.
For sale
C$539,900
285 Elizabeth Avenue, St. John's, NL A1B1T8
9beds
2,628sqft
Retail, Apartment, Single Family Residence
Built in 1943
-- sqft lot
$-- Zestimate®
C$205/sqft
C$-- HOA
What's special
Expansive two-storey homeNine bedroomsDedicated dining areaSix bedrooms
- 2 days |
- 18 |
- 1 |
Zillow last checked:
Listing updated:
Listed by:
Alicia (Zhiyang) Xing,
RE/MAX Infinity Realty Inc. - Sheraton Hotel
Source: Newfoundland and Labrador AR,MLS®#: 1301121
Facts & features
Interior
Bedrooms & bathrooms
- Bedrooms: 9
- Bathrooms: 4
- Full bathrooms: 4
Bedroom
- Level: Main
- Area: 64 Square Feet
- Dimensions: 8.0x8.0
Bedroom
- Level: Main
- Area: 143 Square Feet
- Dimensions: 11.0x13.0
Bedroom
- Level: Main
- Area: 88 Square Feet
- Dimensions: 11.0x8.0
Other
- Level: Second
- Area: 72 Square Feet
- Dimensions: 8.0x9.0
Other
- Level: Basement
- Area: 83 Square Feet
- Dimensions: 10.0x8.3
Other
- Level: Basement
- Area: 71.89 Square Feet
- Dimensions: 7.9x9.10
Bathroom
- Level: Second
Bathroom
- Level: Second
Bathroom
- Level: Basement
- Area: 51.04 Square Feet
- Dimensions: 5.8x8.8
Other
- Level: Main
- Area: 156 Square Feet
- Dimensions: 12.0x13.0
Other
- Level: Second
- Area: 56 Square Feet
- Dimensions: 7.0x8.0
Other
- Level: Second
- Area: 108 Square Feet
- Dimensions: 12.0x9.0
Other
- Level: Basement
- Area: 178.2 Square Feet
- Dimensions: 13.2x13.5
Dining room
- Level: Main
- Area: 168 Square Feet
- Dimensions: 14.0x12.0
Family room
- Level: Main
- Area: 156 Square Feet
- Dimensions: 12.0x13.0
Foyer
- Level: Main
- Area: 32 Square Feet
- Dimensions: 4.0x8.0
Kitchen
- Level: Main
- Area: 120 Square Feet
- Dimensions: 10.0x12.0
Living room
- Level: Main
- Area: 52 Square Feet
- Dimensions: 8.0x6.5
Other
- Level: Main
- Area: 96 Square Feet
- Dimensions: 8.0x12.0
Storage
- Level: Second
- Area: 598 Square Feet
- Dimensions: 26.0x23.0
Heating
- Baseboard, Electric
Cooling
- Electric
Features
- In-Law Floorplan
- Flooring: Hardwood, Mixed
Interior area
- Total structure area: 2,628
- Total interior livable area: 2,628 sqft
Property
Parking
- Parking features: None
- Has uncovered spaces: Yes
Features
- Levels: Two
- Water view: Year Round Road Access
Lot
- Dimensions: 50 x 100 x 56 x 100
- Features: Other, Landscaped, Recreation Nearby, Shopping Nearby, Bus Service, Under 0.5 Acres
Details
- Zoning description: Res.
Construction
Type & style
- Home type: Apartment
- Property subtype: Retail, Apartment, Single Family Residence
- Attached to another structure: Yes
Materials
- Aluminum Siding
- Foundation: Concrete
- Roof: Shingle - Asphalt
Condition
- Year built: 1943
Utilities & green energy
- Sewer: Public Sewer
- Water: Public
- Utilities for property: Cable Connected, Electricity Connected, High Speed Internet, Phone Connected
Community & HOA
Location
- Region: St Johns
Financial & listing details
- Price per square foot: C$205/sqft
- Annual tax amount: C$2,941
- Date on market: 7/30/2026
Alicia (Zhiyang) Xing
Alicia (Zhiyang) Xing
(709) 986-0620
By pressing Contact Agent, you agree that the real estate professional identified above may call/text you about your search, which may involve use of automated means and pre-recorded/artificial voices. You don't need to consent as a condition of buying any property, goods, or services. Message/data rates may apply. You also agree to our Terms of Use. Zillow does not endorse any real estate professionals. We may share information about your recent and future site activity with your agent to help them understand what you're looking for in a home.
Price history
Price history is unavailable.
Public tax history
Tax history is unavailable.
Climate risks
Neighborhood: A1B
Nearby schools
GreatSchools rating
No schools nearby
We couldn't find any schools near this home.
Schools provided by the listing agent
- District: St. John's
Source: Newfoundland and Labrador AR. This data may not be complete. We recommend contacting the local school district to confirm school assignments for this home.
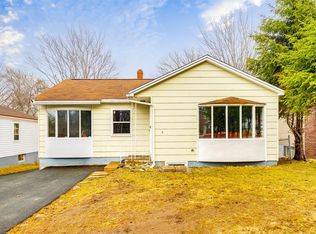
- C$459,9008 bd3 ba2.2k sqft3 Guy St, St. John's, NL A1B1P4For Sale
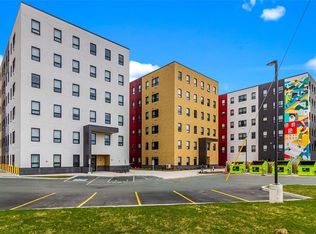
- C$2,6755 bd2 ba1k sqft10 Lambes Ln #A104, Saint Johns, NL A1B4E9New Construction
- C$2,7265 bd2 ba1k sqft10 Lambes Ln #A609, Saint Johns, NL A1B4E9New Construction
- C$449,0004 bd3 ba2.8k sqft15 Baltimore St, St. John's, NL A1B3C1For Sale

- C$2,6905 bd2 ba1k sqft10 Lambes Ln #A410, Saint Johns, NL A1B4E9New Construction
- C$2,6755 bd2 ba1k sqft10 Lambes Ln #A108, Saint Johns, NL A1B4E9New Construction
- C$319,0003 bd2 ba2.3k sqft27 Guy St, St. John's, NL A1B1P7Pending
- C$2,7085 bd2 ba1k sqft10 Lambes Ln #A503, Saint Johns, NL A1B4E9New Construction
Similar homes
- C$499,0007 bd4 ba2.6k sqft1 Stoneyhouse Street, St. John's, NL A1B2T5For Sale
 MLS ID #1300904, Tom Clift, Keller Williams Platinum Realty. Newfoundland and Labrador AR
 - C$459,9008 bd3 ba2.2k sqft3 Guy Street, St. John's, NL A1B1P4For SaleMLS ID #1297451, Jaykumar Patel, Century 21 Seller`s Choice Inc.. Newfoundland and Labrador AR
- C$399,9007 bd3 ba3k sqft146 Freshwater Road, St. Johns, NL A1C2N9For Sale
 MLS ID #1299669, Kirk Pelley, 4 Percent Real Estate Professionals Inc.. Newfoundland and Labrador AR
 - C$475,0006 bd4 ba3.5k sqft63 Stirling Crescent, St. John's, NL A1A4J9For Sale
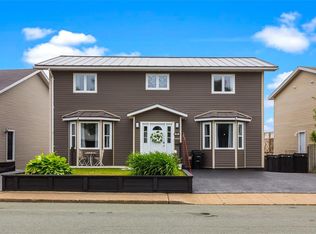 MLS ID #1300973, Natalie Kearley, Keller Williams Platinum Realty. Newfoundland and Labrador AR
 - C$349,0007 bd2 ba3.1k sqft21 Suvla Street, St. John's, NL A1C4Z2For SaleMLS ID #1299816, Scott Andrews, RE/MAX Infinity Realty Inc.. Newfoundland and Labrador AR
- C$425,0006 bd4 ba3.3k sqft475 Bauline Line, Torbay, NL A1K1H7For SaleMLS ID #1301083, John Callahan,OTHER, Hanlon Realty. Newfoundland and Labrador AR
- C$637,5007 bd6 ba3.5k sqft323 Stavanger Drive, St Johns, NL A1A5S4For SaleMLS ID #1300964, Amanda Lee, Hanlon Realty. Newfoundland and Labrador AR
- C$424,9996 bd4 ba3.1k sqft283 Main Road, Pouch Cove, NL A0A3LOFor SaleMLS ID #1298749, Justin Abbott, Royal LePage Vision Realty. Newfoundland and Labrador AR
