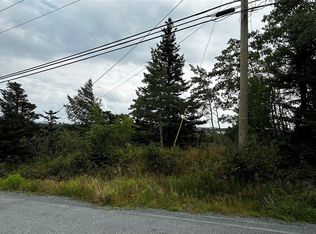
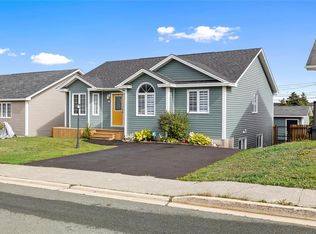
- Welcome to 475 Bauline Line in Torbay. There is more to this home that what meets the eye. The home is situated back from the road which creates lots of privacy. It is fully landscaped, has a fenced rear yard which gives it the feeling of a park like setting. As you walk up to the front of the house you can travel up the front steps to the main living area or down a few steps to enter the basement. In the main entrance you will be greeted to a large living room area, which leads to the dining room and kitchen. Off the kitchen you will find the main bathroom and office area. Upstairs you will find a large bedroom plus the primary bedroom. Just a few steps down off the kitchen you will find the laundry room and rear porch. Down a couple of more steps you will find 3 more bedrooms plus a half bathroom. As an extra bonus this property has a 1 bedroom in law suite. The in law suite has its own entrance and patio off to the side of the house. Once you enter the apartment you are greeted to a large open concept area that consists of the kitchen, dining and living room. There is a main area bathroom plus an ensuite off the large bedroom. The apartment is currently being rented for $1450 month, with the utilities included. This property would make a place to call home and get some extra income from the apartment. This property is just 5 minute walk for the Torbay's Recreation Area that has softball fields, soccer pitches and dog parks. Come take a look you will be impressed.
Pending
C$425,000
475 Bauline Line, Torbay, NL A1K1H7
6beds
3,343sqft
Apartment, Single Family Residence
Built in 1984
-- sqft lot
$-- Zestimate®
C$127/sqft
C$-- HOA
What's special
Fully landscapedDining roomMain bathroomOffice areaLarge bedroomPrimary bedroomLaundry room
- 27 days
- 28
- 1
Zillow last checked:
Listing updated:
Listed by:
John Callahan,OTHER,
Hanlon Realty
Source: Newfoundland and Labrador AR,MLS®#: 1301083
Facts & features
Interior
Bedrooms & bathrooms
- Bedrooms: 6
- Bathrooms: 4
- Full bathrooms: 3
- 1/2 bathrooms: 1
Bedroom
- Level: Second
- Area: 116.78 Square Feet
- Dimensions: 8.11x14.4
Bedroom
- Level: Basement
- Area: 84.49 Square Feet
- Dimensions: 7.10x11.9
Bedroom
- Level: Basement
- Area: 120.19 Square Feet
- Dimensions: 10.1 x 11.9
Bedroom
- Level: Basement
- Area: 103.75 Square Feet
- Dimensions: 8.3x12.5
Other
- Level: Basement
- Area: 255.65 Square Feet
- Dimensions: 13.11x19.5
Bathroom
- Level: Second
- Area: 72.99 Square Feet
- Dimensions: 8.11x9.0
Bathroom
- Level: Basement
- Area: 45.51 Square Feet
- Dimensions: 4.10x11.1
Bathroom
- Level: Basement
- Area: 21.78 Square Feet
- Dimensions: 4.11x5.3
Other
- Level: Second
- Area: 151.2 Square Feet
- Dimensions: 10.5 x14.4
Other
- Level: Basement
- Area: 117.86 Square Feet
- Dimensions: 8.3 x14.2
Other
- Level: Basement
- Area: 230.04 Square Feet
- Dimensions: 14.2x16.2
Dining room
- Level: Main
- Area: 143 Square Feet
- Dimensions: 11.0x13.0
Kitchen
- Level: Main
- Area: 147.68 Square Feet
- Dimensions: 10.4x14.2
Living room
- Level: Main
- Area: 293.04 Square Feet
- Dimensions: 9.9x29.6
Office
- Level: Main
- Area: 97.37 Square Feet
- Dimensions: 9.1x10.7
Porch
- Level: Lower
- Area: 87.36 Square Feet
- Dimensions: 9.1x9.6
Heating
- Hot Water, Oil, Radiant
Appliances
- Included: Washer, Dryer
Features
- In-Law Floorplan
- Flooring: Cushion/Tile/Lino, Hardwood, Laminate
- Windows: Window Coverings
- Basement: Apartment
Interior area
- Total structure area: 3,663
- Total interior livable area: 3,343 sqft
Property
Parking
- Parking features: Storage
- Has garage: Yes
- Has uncovered spaces: Yes
Features
- Levels: Side Split
- Patio & porch: Patio(s) and Deck(s)
- Fencing: Partial
- Water view: Year Round Road Access
Lot
- Size: 0.53 Acres
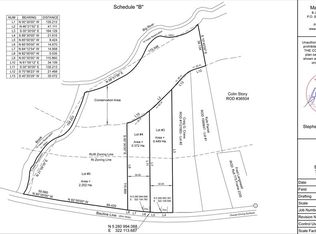
- Dimensions: 100 x 229 x 100 x 229
- Features: Landscaped, Private, Rear Yard Access (Vechicle), 0.5 -0.99 Acres
Details
- Zoning description: Res
Construction
Type & style
- Home type: Apartment
- Property subtype: Apartment, Single Family Residence
- Attached to another structure: Yes
Materials
- Vinyl Siding
- Foundation: Concrete, Concrete Block
- Roof: Fiberglass
Condition
- Year built: 1984
Utilities & green energy
- Sewer: Septic Tank
- Water: Drilled Well
- Utilities for property: Cable Connected, Electricity Connected, High Speed Internet, Phone Connected
Community & HOA
Location
- Region: Torbay
Financial & listing details
- Price per square foot: C$127/sqft
- Annual tax amount: C$2,400
- Date on market: 8/31/2026
Price history
Price history is unavailable.
Public tax history
Tax history is unavailable.
Climate risks
Neighborhood: A1K
Nearby schools
GreatSchools rating
No schools nearby
We couldn't find any schools near this home.
Schools provided by the listing agent
- District: East Extern
Source: Newfoundland and Labrador AR. This data may not be complete. We recommend contacting the local school district to confirm school assignments for this home.

Similar homes
- C$479,0006 bd4 ba1.7k sqft1368-1370 Torbay Road, Torbay, NL A1K1B3For Sale
 MLS ID #1301291, Lyndon Johnston, Century 21 Seller`s Choice Inc.. Newfoundland and Labrador AR
 - C$389,0004 bd3 ba2.1k sqft24 Meetinghouse Road, Pouch Cove, NL A0A3L0For Sale
 MLS ID #1301284, Robert Legrow, RE/MAX Infinity Realty Inc. - Sheraton Hotel. Newfoundland and Labrador AR
 - C$450,0004 bd2 ba1.9k sqft33 Ursula Crescent, Portugal Cove/St. Philips, NL A1M1G5For Sale
 MLS ID #1303563, Valma Budgell, RE/MAX Realty Specialists. Newfoundland and Labrador AR
 - C$424,9006 bd3 ba2.6k sqft86 Hollyberry Drive, Paradise, NL A1L0C1For Sale
 MLS ID #1303456, Christine Wilson, Royal LePage Property Consultants Limited. Newfoundland and Labrador AR
