Skip main navigation
Sold
  • $900,000

    285 Hidden Valley Ct, Morristown, IN 46161

    4beds
    6,659sqft
    Residential, Single Family Residence
    Built in 2005
    8.34 Acres Lot
    $-- Zestimate®
    $135/sqft
    $3,591 Estimated rent

    Home value

    Not available

    Estimated sales range

    Not available

    $3,591/mo

    Zestimate® history
    Loading
    Loading...

    Owner options

    List your home for rent

    $3,591/mo

    Rent Zestimate®

    Find your next renter with Zillow Rental Manager. Plus, with online applications, you can quickly screen prospective tenants – for free.

    Learn more

    $3,591/mo

    Rent Zestimate®

    Refinance and save

    $4,330/mo

    Est. payment

    Refinancing to a lower rate could help reduce your monthly payments and save thousands over the life of the loan.

    See today's rates

    $4,330/mo

    Est. payment

    Explore your selling options

    Work with a Zillow partner agent

    Leverage their expertise and Zillow's premium Showcase listings to get your home seen by more buyers.

    Get started

    List with your own agent

    Get your home in front of millions of buyers by listing it on Zillow.

    Learn how to do it

    Sell it yourself

    Take full control of how buyers see your home on Zillow by listing For Sale by Owner (FSBO).

    List your home

    What's special

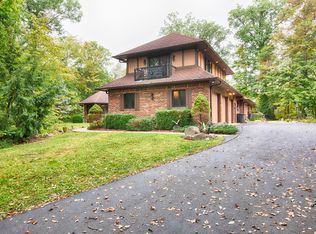
    Welcome home to your own private oasis! You'll find it easy to relax on this 8.34 acre retreat. Great home for entertaining, gourmet kitchen and great outdoor spaces are just a few items you and your guests will enjoy. You get to retire to the primary suite that has an amazing fire place while having guests enjoy the in-law quarters with it's own kitchen, full bath room, great room and private entry to the deck. BEAUTIFUL hardwood floors with excellent craftsmanship and detailed finishing throughout the home. The walkout basement has a full wet bar/kitchen including a billiards room, card room, rec rom and great room with a fireplace AND a home theater room. The outdoor space allows for many activities and includes a SALTWATER pool, volleyball court, zip line and a large patio area. There's also a large pole barn for all of your hobby and storage needs! Come and take a look at this stunning home!

    Zillow last checked:

    Listing updated:

    Listing Provided by:

    Kelly Johnson 317-908-9614,

    eXp Realty, LLC

    Bought with:

    Lisa Antonacci

    Compass Indiana, LLC

    Source: MIBOR as distributed by MLS GRID,MLS#: 21986052MLS Logo

    Facts & features

    Interior

    Bedrooms & bathrooms
    • Bedrooms: 4
    • Bathrooms: 6
    • Full bathrooms: 4
    • 1/2 bathrooms: 2
    • Main level bathrooms: 5
    • Main level bedrooms: 4
    Primary bedroom
    • Features: Hardwood
    • Level: Main
    • Area: 280 Square Feet
    • Dimensions: 20x14
    Bedroom 2
    • Features: Hardwood
    • Level: Main
    • Area: 364 Square Feet
    • Dimensions: 26x14
    Bedroom 3
    • Features: Hardwood
    • Level: Main
    • Area: 364 Square Feet
    • Dimensions: 26x14
    Bedroom 4
    • Features: Hardwood
    • Level: Main
    • Area: 176 Square Feet
    • Dimensions: 16x11
    Breakfast room
    • Features: Hardwood
    • Level: Main
    • Area: 360 Square Feet
    • Dimensions: 20x18
    Dining room
    • Features: Hardwood
    • Level: Main
    • Area: 156 Square Feet
    • Dimensions: 12x13
    Family room
    • Features: Hardwood
    • Level: Main
    • Area: 288 Square Feet
    • Dimensions: 18x16
    Other
    • Features: Carpet
    • Level: Basement
    • Area: 391 Square Feet
    • Dimensions: 23x17
    Kitchen
    • Features: Hardwood
    • Level: Main
    • Area: 231 Square Feet
    • Dimensions: 21x11
    Living room
    • Features: Hardwood
    • Level: Main
    • Area: 288 Square Feet
    • Dimensions: 18x16
    Office
    • Features: Hardwood
    • Level: Main
    • Area: 108 Square Feet
    • Dimensions: 12x9
    Play room
    • Features: Hardwood
    • Level: Basement
    • Area: 168 Square Feet
    • Dimensions: 14x12
    Utility room
    • Features: Hardwood
    • Level: Main
    • Area: 77 Square Feet
    • Dimensions: 11x7
    Heating
    • Dual, Forced Air, Heat Pump, Electric
    Cooling
    • Has cooling: Yes
    Appliances
    • Included: Electric Cooktop, Dishwasher, Disposal, Microwave, Refrigerator, Trash Compactor, Warming Drawer, Double Oven, Oven, Electric Water Heater, Water Purifier, Water Softener Owned
    • Laundry: Main Level
    Features
    • Bookcases, High Ceilings, Tray Ceiling(s), Hardwood Floors, Wet Bar, Breakfast Bar, Ceiling Fan(s), Central Vacuum, Entrance Foyer, High Speed Internet, In-Law Floorplan, Kitchen Island, Pantry
    • Flooring: Hardwood
    • Windows: Wood Frames
    • Basement: Ceiling - 9+ feet,Finished,Full
    • Number of fireplaces: 3
    • Fireplace features: Basement, Primary Bedroom, Great Room
    Interior area
    • Total structure area: 6,659
    • Total interior livable area: 6,659 sqft
    • Finished area below ground: 2,453

    Property

    Parking
    • Total spaces: 4
    • Parking features: Attached, Concrete, Garage Door Opener, Heated, Storage
    • Attached garage spaces: 4
    • Details: Garage Parking Other(Finished Garage, Service Door)
    Features
    • Levels: One
    • Stories: 1
    • Patio & porch: Deck, Patio
    • Exterior features: Fire Pit
    • Pool features: In Ground
    Lot
    • Size: 8.34 Acres
    • Features: Cul-De-Sac, Rural - Subdivision, Mature Trees, Wooded
    Details
    • Additional structures: Barn Pole
    • Parcel number: 730317300017000020
    • Special conditions: None
    • Other equipment: Home Theater
    • Horse amenities: None

    Construction

    Type & style
    • Home type: SingleFamily
    • Architectural style: Ranch,Traditional
    • Property subtype: Residential, Single Family Residence
    Materials
    • Brick
    • Foundation: Concrete Perimeter
    Condition
    • New construction: No
    • Year built: 2005

    Utilities & green energy

    • Water: Private Well

    Community & neighborhood

    Location
    • Region: Morristown
    • Subdivision: Brandywine Trace

    Price history

    DateEventPrice
    8/15/2024Sold$900,000-14.3%$135/sqft
    Source: MIBOR as distributed by MLS GRID #21986052 Report a problem
    7/17/2024Pending sale$1,050,000$158/sqft
    Source: MIBOR as distributed by MLS GRID #21986052 Report a problem
    7/12/2024Price change$1,050,000-4.5%$158/sqft
    Source: MIBOR as distributed by MLS GRID #21986052 Report a problem
    6/24/2024Listed for sale$1,099,900-23.1%$165/sqft
    Source: MIBOR as distributed by MLS GRID #21986052 Report a problem
    12/20/2021Listing removed--
    Source: RE/MAX International Report a problem
    10/7/2021Price change$1,430,000-3.1%$215/sqft
    Source: MIBOR as distributed by MLS GRID #21795376 Report a problem
    6/25/2021Listed for sale$1,475,000+28.4%$222/sqft
    Source: MIBOR as distributed by MLS GRID #21795376 Report a problem
    9/1/2015Listing removed$1,149,000$173/sqft
    Source: CENTURY 21 Scheetz #21350497 Report a problem
    5/1/2015Listed for sale$1,149,000$173/sqft
    Source: CENTURY 21 Scheetz #21350497 Report a problem

    Public tax history

    YearProperty taxesTax assessment
    2023$10,290 +7.4%$1,011,800 +1.5%
    2022$9,582 +4.6%$996,900 +11.9%
    2021$9,159 +17.6%$890,800 +2.3%
    2020$7,791 +14.5%$870,900 +13.5%
    2019$6,802 +13.8%$767,200 +15%
    2018$5,976 +6.2%$667,100 +3.8%
    2017$5,630 $642,800 -4.9%
    2016$5,630 +4.3%$676,000 +5.5%
    2014$5,398 +6.1%$640,900 +2.8%
    2013$5,088 -2%$623,500 -0.4%
    2012$5,190 +4.5%$626,200 +5.3%
    2011$4,966 -9.3%$594,800 0%
    2010$5,475 -10.2%$595,000 -5%
    2009$6,099 $626,300 +13.7%
    2007-- $550,900 +100.8%
    2006$5,661 $274,300

    Find assessor info on the county website

    Neighborhood: 46161

    Nearby schools

    GreatSchools rating
    Get pre-qualified for a loan
    At Zillow Home Loans, we can pre-qualify you in as little as 5 minutes with no impact to your credit score.

    An equal housing lender. NMLS #10287.