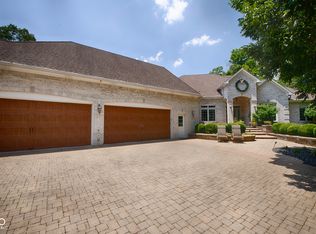
Come home and enjoy this 2 acre wooded lot. The home features an in-law quarters with kitchen, living room/bedroom and full bathroom with laundry hookups. Home has separate living room and dining room. Kitchen has great granite counters, a breakfast area and tile floors. Family room has a majestic stone fireplace. There's also a sun room!. Raised ceilings and a generous primary bedroom suite with dual walk in closets check all the boxes. Primary suite bathroom also boasts a ceramic tile walk-in shower with separate whirlpool tub. There's an additional bedroom/office upstairs with attic access. The 3 car garage, dual geo-thermal heat pumps and the 60x40 outbuilding with power really makes this house the full package!
Sold
$714,000
320 E Hidden Valley Ct, Fountaintown, IN 46130
4beds
4,261sqft
Residential, Single Family Residence
Built in 2005
2 Acres Lot
$772,400 Zestimate®
$168/sqft
$2,734 Estimated rent
Home value
$772,400
$734,000 - $819,000
$2,734/mo
Zestimate® history
Owner options
List your home for rent
$2,734/mo
Rent Zestimate®
Find your next renter with Zillow Rental Manager. Plus, with online applications, you can quickly screen prospective tenants – for free.
$2,734/mo
Rent Zestimate®
Refinance and save
$4,299/mo
Est. payment
Refinancing to a lower rate could help reduce your monthly payments and save thousands over the life of the loan.
$4,299/mo
Est. payment
Explore your selling options
Work with a Zillow partner agent
Leverage their expertise and Zillow's premium Showcase listings to get your home seen by more buyers.
Get startedList with your own agent
Get your home in front of millions of buyers by listing it on Zillow.
Learn how to do itSell it yourself
Take full control of how buyers see your home on Zillow by listing For Sale by Owner (FSBO).
List your homeWhat's special
Tile floorsBreakfast areaSeparate whirlpool tubDual walk in closetsCeramic tile walk-in showerPrimary suite bathroomMajestic stone fireplace
Zillow last checked:
Listing updated:
Listed by:
Kelly Johnson 317-908-9614,
eXp Realty, LLC
Bought with:
Carl Graham
Going Property Group, LLC
Source: MIBOR as distributed by MLS GRID,MLS#: 21941188
Facts & features
Interior
Bedrooms & bathrooms
- Bedrooms: 4
- Bathrooms: 3
- Full bathrooms: 3
- Main level bathrooms: 3
- Main level bedrooms: 3
Primary bedroom
- Level: Main
- Area: 288 Square Feet
- Dimensions: 18 x 16
Bedroom 2
- Level: Main
- Area: 255 Square Feet
- Dimensions: 17 x 15
Bedroom 3
- Level: Upper
- Area: 437 Square Feet
- Dimensions: 23 x 19
Bedroom 4
- Level: Main
- Area: 288 Square Feet
- Dimensions: 24 x 12
Other
- Features: Vinyl
- Level: Main
- Area: 135 Square Feet
- Dimensions: 15 x 9
Breakfast room
- Features: Tile-Ceramic
- Level: Main
- Area: 299 Square Feet
- Dimensions: 23 x 13
Dining room
- Features: Hardwood
- Level: Main
- Area: 156 Square Feet
- Dimensions: 13 x 12
Family room
- Level: Main
- Area: 357 Square Feet
- Dimensions: 21 x 17
Kitchen
- Features: Tile-Ceramic
- Level: Main
- Area: 234 Square Feet
- Dimensions: 18 x 13
Kitchen
- Features: Vinyl
- Level: Main
- Area: 374 Square Feet
- Dimensions: 22 x 17
Living room
- Level: Main
- Area: 240 Square Feet
- Dimensions: 16 x 15
Sun room
- Level: Main
- Area: 168 Square Feet
- Dimensions: 14 x 12
Heating
- Geothermal, Electric
Cooling
- Geothermal, Roof Turbine(s)
Appliances
- Included: Electric Cooktop, Dishwasher, Disposal, Microwave, Refrigerator, Electric Water Heater, Water Softener Owned
- Laundry: Main Level
Features
- Attic Access, High Ceilings, Hardwood Floors, Breakfast Bar, Entrance Foyer, In-Law Floorplan, Pantry
- Flooring: Hardwood
- Windows: Windows Thermal, Wood Frames, Wood Work Stained
- Has basement: No
- Attic: Access Only
- Number of fireplaces: 1
- Fireplace features: Family Room, Masonry, Wood Burning
Interior area
- Total structure area: 4,261
- Total interior livable area: 4,261 sqft
- Finished area below ground: 0
Property
Parking
- Total spaces: 3
- Parking features: Asphalt, Attached, Garage Door Opener, Side Load Garage, Storage
- Attached garage spaces: 3
- Details: Garage Parking Other(Finished Garage, Service Door)
Features
- Levels: Two
- Stories: 2
- Patio & porch: Patio, Wrap Around
Lot
- Size: 2 Acres
- Features: Cul-De-Sac, Mature Trees, Wooded
Details
- Additional structures: Barn Storage
- Parcel number: 730317300014000020
- Special conditions: None
- Other equipment: Intercom, Multiple Phone Lines
Construction
Type & style
- Home type: SingleFamily
- Architectural style: Traditional
- Property subtype: Residential, Single Family Residence
Materials
- Brick
- Foundation: Block
Condition
- New construction: No
- Year built: 2005
Utilities & green energy
- Water: Private Well
Community & HOA
Community
- Subdivision: Brandywine Trace
HOA
- Has HOA: No
Location
- Region: Fountaintown
Financial & listing details
- Price per square foot: $168/sqft
- Annual tax amount: $5,934
- Date on market: 9/7/2023
- Cumulative days on market: 28 days
Price history
| Date | Event | Price |
|---|---|---|
| 11/15/2023 | Sold | $714,000-4.8%$168/sqft |
Source:  MIBOR as distributed by MLS GRID #21941188 Report a problem MIBOR as distributed by MLS GRID #21941188 Report a problem | ||
| 10/5/2023 | Pending sale | $750,000$176/sqft |
Source: MIBOR as distributed by MLS GRID #21941188 Report a problem | ||
| 9/22/2023 | Price change | $750,000-6.2%$176/sqft |
Source: MIBOR as distributed by MLS GRID #21941188 Report a problem | ||
| 9/7/2023 | Listed for sale | $799,900$188/sqft |
Source: MIBOR as distributed by MLS GRID #21941188 Report a problem | ||
Public tax history
Tax history is unavailable.
Neighborhood: 46130
Nearby homes
- $900,0004 bd6 ba6.6k sqft285 Hidden Valley Ct, Morristown, IN 46161Sold
- $946,4004 bd2 ba4.5k sqft320 Hidden Valley Ct, Morristown, IN 46161Off Market
- $1,800-- bd-- ba-- sqft320 Hidden Valley Ct, Morristown, IN 46161Off Market
- $820,2004 bd3 ba2.9k sqft399 Hidden Valley Ct, Morristown, IN 46161Off Market
- $21,80029.97 Acres9721 N State Road 9, Morristown, IN 46161Off Market
- $1,128,2004 bd5 ba4.2k sqft285 Hidden Valley Ct, Morristown, IN 46161Off Market
- $719,9005 bd3 ba4.6k sqft317 Hidden Valley Ct, Morristown, IN 46161Off Market
- $783,0003 bd3 ba2.9k sqft498 Hidden Valley Ct, Morristown, IN 46161Off Market
Nearby schools
GreatSchools rating
- 5/10Morristown Elementary SchoolGrades: PK-5Distance: 4 mi
- 6/10Morristown Jr-Sr High SchoolGrades: 6-12Distance: 4.1 mi
- 5/10Waldron Jr-Sr High SchoolGrades: 6-12Distance: 15.6 mi


Get pre-qualified for a loan
At Zillow Home Loans, we can pre-qualify you in as little as 5 minutes with no impact to your credit score.An equal housing lender. NMLS #10287.
- Indiana
- Shelby County
- Morristown
- 46130
- 320 E Hidden Valley Ct
Nearby cities
Nearby zip codes
Other Morristown Topics
