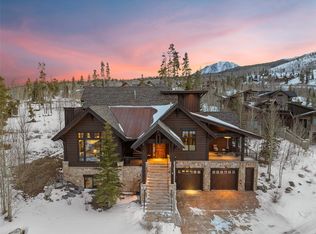
Abundant light and striking Gore Range views are captured in this recently constructed residence offering main floor living. Completed in 2023, this custom home was designed and built locally by BHH Partners and Spirit Builders. Engaging mountain modern finishes in neutral and warm tones crafted with clean lines offering a sense of timeless sophisticated simplicity. Intentional design and materials that offer a connection from the exterior to the interior with odes to the history of the valley. Taj Mahal natural quartzite counters, seeded glass backlit cabinets, triple glazed crackle tile, night time star ambient lighting, Thermador appliances and other interesting and fine finishes throughout. Upon arrival you will immediately feel that this residence moves away from the typical builder greys with a welcoming fresh and relaxing style. Outdoor spaces include a covered grill area, expansive sunset patio (with gas firepit) and a stargazing deck upstairs. Lifestyle features such as a Colorado room with an Elm wet bar and a 150-year-old tendon and mortise beam, custom sauna with outdoor access for temperature contrast and a patio that has hookups for a hot tub. The 800+SF garage is larger than some average 3-car garages with room for sports equipment, motorcycle parking, has built-in trash storage and a workbench ski-tuning area. The 7 KW solar panel array is owned (not leased) and provides for all the current owner's electrical use and charging of their electric vehicle. The front patio is oriented optimally to capture the dramatic sunsets and has a custom gas firepit from Breck Ironworks to keep everyone cozy into the evening hours while recollecting about your last run, bike ride or birdie put. With a captivating view from nearly every window, "High Camp Lodge" invites you to come make lasting memories in the Mountains.
Sold for $3,224,000
$3,224,000
285 High Park Court, Silverthorne, CO 80498
4beds
3,644sqft
Single Family Residence
Built in 2021
0.64 Acres Lot
$3,136,700 Zestimate®
$885/sqft
$7,960 Estimated rent
Home value
$3,136,700
$2.82M - $3.51M
$7,960/mo
Zestimate® history
Owner options
List your home for rent
$7,960/mo
Rent Zestimate®
Find your next renter with Zillow Rental Manager. Plus, with online applications, you can quickly screen prospective tenants – for free.
$7,960/mo
Rent Zestimate®
Refinance and save
$19,321/mo
Est. payment
Refinancing to a lower rate could help reduce your monthly payments and save thousands over the life of the loan.
$19,321/mo
Est. payment
Explore your selling options
Work with a Zillow partner agent
Leverage their expertise and Zillow's premium Showcase listings to get your home seen by more buyers.
Get startedList with your own agent
Get your home in front of millions of buyers by listing it on Zillow.
Learn how to do itSell it yourself
Take full control of how buyers see your home on Zillow by listing For Sale by Owner (FSBO).
List your homeWhat's special
Timeless clean linesBuilt-in trash storageWorkbench ski-tuning areaMain floor livingStriking gore range viewsColorado roomMountain modern finishes
Zillow last checked:
Listing updated:
Listed by:
Eric Klein (970)333-0482,
Slifer Smith & Frampton R.E.,
Kelsey Withrow 970-231-2719,
Slifer Smith & Frampton R.E.
Bought with:
Irene M. O'Brien - Crossland, FA100086140
LIV Sotheby's I.R.
Source: Altitude Realtors,MLS#: S1056712 Originating MLS: Summit Association of Realtors
Originating MLS: Summit Association of RealtorsFacts & features
Interior
Bedrooms & bathrooms
- Bedrooms: 4
- Bathrooms: 4
- Full bathrooms: 1
- 3/4 bathrooms: 3
Heating
- Natural Gas, Radiant
Appliances
- Included: Dishwasher, Disposal, Gas Range, Microwave, Refrigerator, Wine Cooler, Dryer, Washer
Features
- Wet Bar, Ceiling Fan(s), Five Piece Bathroom, Fireplace, Granite Counters, High Ceilings, Primary Suite, Open Floorplan, Pantry, Sauna, Vaulted Ceiling(s), Walk-In Closet(s)
- Flooring: Tile, Wood
- Has fireplace: Yes
- Fireplace features: Gas
Interior area
- Total interior livable area: 3,644 sqft
Property
Parking
- Total spaces: 2
- Parking features: Attached, Garage
- Garage spaces: 2
Features
- Levels: Two
- Patio & porch: Deck
- Has view: Yes
- View description: Meadow, Mountain(s), Valley
Lot
- Size: 0.64 Acres
- Features: Cul-De-Sac, On Golf Course
Details
- Parcel number: 6508372
- Zoning description: Single Family Equivalent
Construction
Type & style
- Home type: SingleFamily
- Property subtype: Single Family Residence
Materials
- Rock, Wood Siding
- Foundation: Poured
- Roof: Architectural,Metal,Shingle
Condition
- Resale
- Year built: 2021
Utilities & green energy
- Sewer: Connected, Public Sewer
- Water: Public
- Utilities for property: Cable Available, Electricity Available, Natural Gas Available, Phone Available, Sewer Available, Water Available, Sewer Connected
Community & HOA
Community
- Features: Golf, Trails/Paths, Clubhouse
- Subdivision: Eagles Nest Golf Course Sub
HOA
- Has HOA: Yes
- HOA fee: $200 annually
Location
- Region: Silverthorne
Financial & listing details
- Price per square foot: $885/sqft
- Tax assessed value: $3,026,600
- Annual tax amount: $9,252
- Date on market: 3/19/2025
- Cumulative days on market: 4 days
- Listing agreement: Exclusive Right To Sell
- Exclusions: No
- Road surface type: Paved
Price history
| Date | Event | Price |
|---|---|---|
| 5/15/2025 | Sold | $3,224,000-1.5%$885/sqft |
Source:  Altitude Realtors #S1056712 Report a problem Altitude Realtors #S1056712 Report a problem | ||
| 3/24/2025 | Pending sale | $3,274,000$898/sqft |
Source:  REcolorado as distributed by MLS GRID #2039582 Report a problem REcolorado as distributed by MLS GRID #2039582 Report a problem | ||
| 3/19/2025 | Listed for sale | $3,274,000+631.6%$898/sqft |
Source: Altitude Realtors #S1056712 Report a problem | ||
| 11/10/2020 | Sold | $447,500+62.7%$123/sqft |
Source: Public Record Report a problem | ||
| 10/1/2010 | Sold | $275,000-11.3%$75/sqft |
Source: Public Record Report a problem | ||
| 5/15/2006 | Sold | $310,000+40.3%$85/sqft |
Source: Public Record Report a problem | ||
| 3/18/2005 | Sold | $221,000$61/sqft |
Source: Agent Provided Report a problem | ||
Public tax history
| Year | Property taxes | Tax assessment |
|---|---|---|
| 2025 | $9,061 -4.3% | $189,163 +5.8% |
| 2024 | $9,464 +212.1% | $178,877 -1% |
| 2023 | $3,032 -37.1% | $180,612 +240.3% |
| 2022 | $4,817 +1.9% | $53,067 -38.3% |
| 2021 | $4,726 +1.4% | $85,985 -4.6% |
| 2019 | $4,660 -99.2% | $90,112 -12.1% |
| 2017 | $556,032 +8396% | $102,465 +19% |
| 2016 | $6,545 +17.7% | $86,093 |
| 2015 | $5,560 +2.5% | $86,093 +22.5% |
| 2014 | $5,425 +21.2% | $70,307 |
| 2013 | $4,475 | $70,307 -18.8% |
| 2012 | -- | $86,609 |
| 2011 | -- | $86,609 -17.3% |
| 2010 | -- | $104,790 |
Find assessor info on the county website
Neighborhood: 80498
Nearby homes
- $650,500-- bd-- ba-- sqft265 High Park Ct, Breckenridge, CO 80498Off Market
- $2,426,4000.73 Acres305 High Park Ct, Breckenridge, CO 80498Off Market

- $3,159,4005 bd3 ba2.5k sqft255 High Park Ct, Breckenridge, CO 80498Off Market
- $3,019,5004 bd4 ba4.7k sqft210 Game Trail Rd, Silverthorne, CO 80498Sold
- $2,969,7004 bd3 ba2.3k sqft310 High Park Ct, Breckenridge, CO 80498Off Market
- $3,058,6004 bd4 ba4.7k sqft210 Game Trail Rd, Silverthorne, CO 80498Off Market
- $7,650,0009 bd9 ba9.3k sqft330 High Park Ct, Silverthorne, CO 80498For Sale
- $3,334,6004 bd4 ba4.2k sqft200 Game Trail Rd, Silverthorne, CO 80498Off Market
Nearby schools
GreatSchools rating
- 5/10Silverthorne Elementary SchoolGrades: PK-5Distance: 1.1 mi
- 4/10Summit Middle SchoolGrades: 6-8Distance: 6.3 mi
- 5/10Summit High SchoolGrades: 9-12Distance: 7.7 mi
Schools provided by the listing agent
- Elementary: Silverthorne
- Middle: Summit
- High: Summit
Source: Altitude Realtors. This data may not be complete. We recommend contacting the local school district to confirm school assignments for this home.
Sell for more on Zillow
Get a Zillow Showcase℠ listing at no additional cost and you could sell for .
$3,136,700
2% more
+$62,734
With Zillow Showcase(estimated)
$3,199,434
- Colorado
- Summit County
- Silverthorne
- 80498
- 285 High Park Court
Nearby cities
Nearby zip codes
Other Silverthorne Topics
