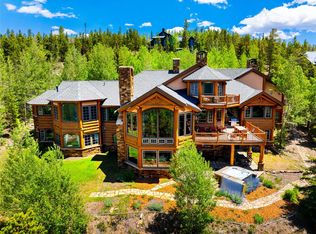
Set on 1.54 acres along the 14th hole of the Raven Golf Course, rare mountain estate captures sweeping southern views of the Williams Fork and Gore Mountain Range while offering exceptional privacy and scale. Recently refreshed with updated furnishings and linens and offered turnkey, the home is ready for immediate enjoyment and investment return.
Designed for gathering without sacrificing comfort, features 9 bedrooms and 10 bathrooms, w/ main-level living and ensuite baths for nearly every bedroom. Several suites open directly to outdoor spaces, creating effortless access to fresh alpine air and mountain scenery.
Thoughtfully designed for entertaining and retreat-style living. The Grand Great Room anchored by a dramatic 10-foot stone fireplace sets the tone for gatherings, complemented by multiple game rooms, a 300-bottle climate-controlled wine room, and expansive entertainment spaces designed for hosting friends, family, or corporate retreats.
Craftsmanship is paramount from exposed structural beams, hand-hewn logs, wide-plank alder flooring, and a striking steel-and-stone exterior, creating a refined mountain aesthetic that blends seamlessly with the surrounding landscape.
Outdoor living is equally impressive with wrap-around decks, a private stone courtyard, water features, fire pit, newly installed stone hot tub area, and a covered outdoor kitchen with premium grill and cooktop—perfect for enjoying long summer evenings in the mountains.
Offered fully furnished and professionally managed, the property provides effortless ownership with the option to generate significant rental income through an established luxury property management program already in place.
A four-car garage, smart-home systems, whole-home sound, and thoughtful design throughout complete this exceptional mountain retreat—an uncommon opportunity to own a private estate designed for gathering, relaxation, and elevated mountain living in the Colorado Rockies.
For sale
Price cut: $640K (6/23)
$7,650,000
330 High Park Court, Silverthorne, CO 80498
9beds
9,342sqft
:
Get pre-qualified$47,654/mo
Single Family Residence
Built in 2008
1.54 Acres Lot
$-- Zestimate®
$819/sqft
$17/mo HOA
What's special
Hand-hewn logsStriking steel-and-stone exteriorFire pitWater featuresPrivate stone courtyardWrap-around decksMultiple game rooms
- 695 days |
- 562 |
- 25 |
Zillow last checked:
Listing updated:
Listed by:
Lindsey Shorthouse Stapay 970-453-5700,
Westward Advisors eXpRealty, LLC
Source: Altitude Realtors,MLS#: S1053138 Originating MLS: Summit Association of Realtors
Originating MLS: Summit Association of RealtorsFacts & features
Interior
Bedrooms & bathrooms
- Bedrooms: 9
- Bathrooms: 9
- Full bathrooms: 8
- 1/2 bathrooms: 1
Bonus room
- Level: Lower
Den
- Level: Main
Dining room
- Level: Main
Exercise room
- Level: Lower
Laundry
- Level: Main
Sauna
- Level: Main
Other
- Level: Main
Heating
- Central, Hot Water, Radiant Floor, Radiant
Appliances
- Included: Bar Fridge, Built-In Oven, Double Oven, Dishwasher, Gas Cooktop, Disposal, Gas Range, Microwave, Refrigerator, Range Hood, Wine Cooler, Warming Drawer, Dryer, Washer/Dryer, Washer
- Laundry: In Unit
Features
- Built-in Features, Breakfast Area, Butcher Block Counters, Ceiling Fan(s), Entrance Foyer, Eat-in Kitchen, Five Piece Bathroom, Fireplace, Granite Counters, High Ceilings, High Speed Internet, In-Law Floorplan, Jack and Jill Bath, Kitchen Island, Primary Suite, Open Floorplan, Stone Counters, Sound System, Solid Surface Counters, Sauna, Smart Thermostat
- Flooring: Carpet, Stone, Tile, Wood
- Basement: Walk-Out Access,Heated
- Number of fireplaces: 10
- Fireplace features: Gas, Wood Burning
Interior area
- Total interior livable area: 9,342 sqft
Property
Parking
- Parking features: Attached, Circular Driveway, Driveway, Garage, Handicap, Heated Garage, Three or more Spaces, Storage
- Has attached garage: Yes
Accessibility
- Accessibility features: Accessible Full Bath, Accessible Bedroom, Adaptable Bathroom Walls, Accessible Common Area, Accessible Closets, Accessible Electrical and Environmental Controls, Accessible Central Living Area, Central Living Area, Accessible Doors, Accessible Entrance, Accessible Hallway(s)
Features
- Levels: One,Multi/Split
- Has view: Yes
- View description: Golf Course, Mountain(s), River, Southern Exposure, Creek/Stream, Valley, Trees/Woods
- Has water view: Yes
- Water view: River,Creek/Stream
Lot
- Size: 1.54 Acres
- Features: Cul-De-Sac, On Golf Course
Details
- Parcel number: 6514598
- Zoning description: Single Family
- Other equipment: Satellite Dish
Construction
Type & style
- Home type: SingleFamily
- Architectural style: Traditional
- Property subtype: Single Family Residence
Materials
- Rock, Stone, Wood Siding, Wood Frame
- Foundation: Poured
- Roof: Asphalt
Condition
- Resale
- Year built: 2008
Utilities & green energy
- Sewer: Connected, Public Sewer
- Water: Public
- Utilities for property: Electricity Available, Natural Gas Available, Phone Available, Sewer Available, Snow Removal, Trash Collection, Cable Available, Sewer Connected
Community & HOA
Community
- Features: Golf, Trails/Paths, Clubhouse
- Subdivision: Eagles Nest Golf Course Sub
HOA
- Has HOA: Yes
- HOA fee: $200 annually
Location
- Region: Silverthorne
Financial & listing details
- Price per square foot: $819/sqft
- Tax assessed value: $6,765,100
- Annual tax amount: $21,001
- Date on market: 9/2/2024
- Exclusions: Yes, personal art and belongings
- Road surface type: Paved
Estimated market value
Not available
Estimated sales range
Not available
$7,162/mo
Price history
| Date | Event | Price |
|---|---|---|
| 6/23/2026 | Price change | $7,650,000-7.7%$819/sqft |
Source:  Altitude Realtors #S1053138 Report a problem Altitude Realtors #S1053138 Report a problem | ||
| 3/4/2026 | Price change | $8,290,000-0.6%$887/sqft |
Source: Altitude Realtors #S1053138 Report a problem | ||
| 2/13/2026 | Price change | $8,340,000-0.6%$893/sqft |
Source: eXp Realty #8003159 Report a problem | ||
| 8/25/2025 | Price change | $8,390,000-1.2%$898/sqft |
Source: Altitude Realtors #S1053138 Report a problem | ||
| 8/18/2025 | Price change | $8,490,000-3.4%$909/sqft |
Source: Altitude Realtors #S1053138 Report a problem | ||
| 8/8/2025 | Price change | $8,790,000-1.8%$941/sqft |
Source: Altitude Realtors #S1053138 Report a problem | ||
| 3/11/2025 | Price change | $8,950,000+5.3%$958/sqft |
Source: Altitude Realtors #S1053138 Report a problem | ||
| 9/30/2024 | Listed for sale | $8,500,000$910/sqft |
Source: Altitude Realtors #S1053138 Report a problem | ||
| 9/20/2024 | Listing removed | $8,500,000$910/sqft |
Source: Altitude Realtors #S1053138 Report a problem | ||
| 9/2/2024 | Listed for sale | $8,500,000+70%$910/sqft |
Source: Altitude Realtors #S1053138 Report a problem | ||
| 12/20/2017 | Sold | $5,000,000+104.1%$535/sqft |
Source: Public Record Report a problem | ||
| 5/19/2009 | Sold | $2,450,000+432.6%$262/sqft |
Source: Public Record Report a problem | ||
| 1/16/2008 | Sold | $460,000+15%$49/sqft |
Source: Public Record Report a problem | ||
| 10/24/2006 | Sold | $400,000$43/sqft |
Source: Public Record Report a problem | ||
Public tax history
| Year | Property taxes | Tax assessment |
|---|---|---|
| 2025 | $20,107 -4.3% | $422,819 +7.7% |
| 2024 | $21,001 +5.8% | $392,432 -1% |
| 2023 | $19,855 -0.9% | $396,240 +14% |
| 2022 | $20,028 +28.4% | $347,500 -2.8% |
| 2021 | $15,596 +1.4% | $357,500 +20.2% |
| 2019 | $15,382 -99% | $297,397 +23.6% |
| 2017 | $1,536,870 +9897.2% | $240,684 +1.1% |
| 2016 | $15,373 +0% | $237,960 |
| 2015 | $15,369 +2.5% | $237,960 +2.5% |
| 2014 | $14,994 +1.5% | $232,158 |
| 2013 | $14,778 | $232,158 -9% |
| 2012 | -- | $255,009 +64% |
| 2011 | -- | $155,455 |
Find assessor info on the county website
Monthly payment
Est. payment
Payment breakdown
Explore the cost of this home by adjusting the details. Changes won't be saved.Climate risks
Neighborhood: 80498
Getting around
0 / 100
Car-DependentNearby schools
GreatSchools rating
- 5/10Silverthorne Elementary SchoolGrades: PK-5Distance: 1.1 mi
- 4/10Summit Middle SchoolGrades: 6-8Distance: 6.2 mi
- 5/10Summit High SchoolGrades: 9-12Distance: 7.7 mi
Schools provided by the listing agent
- Elementary: Silverthorne
- High: Summit
Source: Altitude Realtors. This data may not be complete. We recommend contacting the local school district to confirm school assignments for this home.
- $2,426,4000.73 Acres305 High Park Ct, Breckenridge, CO 80498Off Market

- $3,224,0004 bd4 ba3.6k sqft285 High Park Ct, Silverthorne, CO 80498Sold

- $2,955,5004 bd3 ba2.3k sqft310 High Park Ct, Breckenridge, CO 80498Off Market
- $650,500-- bd-- ba-- sqft265 High Park Ct, Breckenridge, CO 80498Off Market
- $3,118,5000.517 Acres290 High Park Ct, Breckenridge, CO 80498Off Market
- $3,159,4005 bd3 ba2.5k sqft255 High Park Ct, Breckenridge, CO 80498Off Market
- $3,019,5004 bd4 ba4.7k sqft210 Game Trail Rd, Silverthorne, CO 80498Sold
- $3,319,6004 bd4 ba4.2k sqft200 Game Trail Rd, Silverthorne, CO 80498Off Market
A local agent can set up tours, give advice and negotiate with sellers.
Similar homes
- $4,995,0007 bd8 ba9.4k sqft348 Jade Road, Silverthorne, CO 80498For Sale

 MLS ID #S1068150, Justin Black, LIV Sotheby's I.R.. Altitude Realtors
 - $8,300,0007 bd10 ba8.2k sqft189 Juniata Circle, Breckenridge, CO 80424For Sale
 MLS ID #S1070017, Mark Thomas, Paffrath & Thomas R.E.S.C. Altitude Realtors
 - $6,950,0006 bd8 ba7.4k sqft560 Beeler Place, Copper Mountain, CO 80443For Sale
 MLS ID #S1070587, Wendy Tancheff, RE/MAX Properties of the Summit. Altitude Realtors
 - $6,375,0006 bd7 ba4.8k sqft992 S 7th Avenue, Frisco, CO 80443For Sale
 MLS ID #S1070165, Amy Smits, eXp Realty LLC - Resort Experts. Altitude Realtors
 - $7,250,0006 bd6 ba5.9k sqft11 Dyer Trail, Breckenridge, CO 80424For SaleMLS ID #S1068857, Renee Imamura, Slifer Smith & Frampton R.E.. Altitude Realtors
- $5,500,0006 bd7 ba6.1k sqft636 Western Sky Drive, Breckenridge, CO 80424For SaleMLS ID #S1069918, Aniela Wasmanski, LIV Sotheby's I.R.. Altitude Realtors
- $4,495,0006 bd8 ba8k sqft127 Marks Lane, Breckenridge, CO 80424For SaleMLS ID #S1070424, Laura Fisher, Ski Colorado Real Estate, LLC. Altitude Realtors
- $6,750,0006 bd7 ba4.8k sqft86 New England Drive, Breckenridge, CO 80424For SaleMLS ID #S1069725, Samantha Meister, Summit Resort Group. Altitude Realtors
- $6,495,0006 bd8 ba6.4k sqft637 White Cloud Drive, Breckenridge, CO 80424For SaleMLS ID #S1070149, Luke Paffrath, Paffrath & Thomas R.E.S.C. Altitude Realtors
- $4,250,0006 bd7 ba4.7k sqft67 North Woods Lane, Breckenridge, CO 80424For SaleMLS ID #S1068452, James Shingles, Breckenridge Associates R.E.. Altitude Realtors
- $5,995,0006 bd6 ba6.3k sqft263 Tarnwood Drive, Breckenridge, CO 80424For SaleMLS ID #S1068767, Dak Dice, Breckenridge Associates R.E.. Altitude Realtors
- $6,495,0006 bd8 ba5.8k sqft95 Victory Lane, Breckenridge, CO 80424For SaleMLS ID #S1066134, Carolyn Gardella, Breckenridge Associates R.E.. Altitude Realtors
- $5,550,0006 bd6 ba6.1k sqft89 Barton Way, Breckenridge, CO 80424For SaleMLS ID #S1069053, Derrick Fowler, Colorado Mountain Homes. Altitude Realtors
- $10,295,0007 bd8 ba8.2k sqft456 Peerless Drive, Breckenridge, CO 80424For SaleMLS ID #S1061600, Bo Palazola, Engel & Volkers Denver. Altitude Realtors
- $5,999,9997 bd8 ba5.5k sqft3594 Ski Hill Rd, Breckenridge, CO 80424For SaleMLS ID #1013522, Laura Swearingen, LPT Realty LLC. VMLS
- $8,850,0006 bd7 ba7.3k sqft316 N Fuller Placer Road, Breckenridge, CO 80424For SaleMLS ID #S1069259, Clare Day, The Clare Day Collective. Altitude Realtors
- $5,750,0006 bd7 ba4.8k sqft87 Independence Lane, Keystone, CO 80435For SaleMLS ID #S1069702, Doyle Richmond, LIV Sotheby's I.R.. Altitude Realtors
- $5,545,0007 bd6 ba6.6k sqft54 Boulder Circle, Breckenridge, CO 80424For SaleMLS ID #S1069403, Andrew Clapp, Breckenridge Associates R.E.. Altitude Realtors
- $6,500,0006 bd6 ba5.4k sqft99 Independence Lane, Keystone, CO 80435For SaleMLS ID #S1068460, Doyle Richmond, LIV Sotheby's I.R.. Altitude Realtors
- $9,950,0006 bd6 ba6.3k sqft2764 S Frontage Rd W, Vail, CO 81657For SaleMLS ID #1012219, Kristen Miller, Engel & Völkers Vail. VMLS
