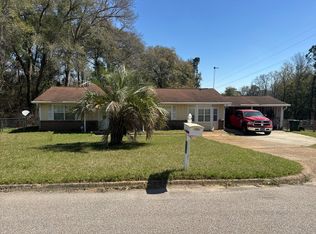
Completely remodeled and move-in ready, this charming home is the perfect choice for first-time homebuyers or anyone looking to downsize without sacrificing comfort or convenience. Ideally located just minutes from shopping and schools, you'll enjoy easy access to everyday amenities while still appreciating the peace and tranquility of country living.
Inside, the home has been thoughtfully updated from top to bottom. The bright, inviting kitchen features freshly painted cabinetry, brand-new appliances, and modern finishes. Fresh interior and exterior paint, all-new flooring, and updated lighting throughout create a clean, contemporary feel that's ready for you to enjoy from day one.
Major improvements provide added peace of mind, including a brand-new roof (2026), new electrical panel, and new water heater Don't miss your opportunity to own a like-new home at an affordable price—schedule your showing today!
For sale
Price cut: $5K (7/28)
$164,900
285 Johanna Dr, Ozark, AL 36360
3beds
1,357sqft
:
Get pre-qualified$1,006/mo
Single Family Residence
Built in 1984
0.36 Acres Lot
$-- Zestimate®
$122/sqft
$-- HOA
What's special
Brand-new roofAll-new flooringClean contemporary feelFreshly painted cabinetryBrand-new appliancesUpdated lighting throughoutModern finishes
- 19 days |
- 551 |
- 45 |
Zillow last checked:
Listing updated:
Listed by:
Russell Quattlebaum 334-389-3406,
Heritage Home Realty
Source: Wiregrass BOR,MLS#: 558104Originating MLS: Wiregrass Board Of REALTORS
Facts & features
Interior
Bedrooms & bathrooms
- Bedrooms: 3
- Bathrooms: 2
- Full bathrooms: 1
- 1/2 bathrooms: 1
Heating
- Heat Pump
Cooling
- Heat Pump
Appliances
- Included: Electric Range, Electric Water Heater, Refrigerator, Range Hood, Smooth Cooktop, Self Cleaning Oven
- Laundry: Washer Hookup, Dryer Hookup
Features
- Flooring: Carpet, Plank, Vinyl
- Doors: Insulated Doors
- Windows: Double Pane Windows
Interior area
- Total interior livable area: 1,357 sqft
Property
Parking
- Total spaces: 1
- Parking features: Attached Carport
- Carport spaces: 1
Features
- Levels: One
- Stories: 1
- Exterior features: Fully Fenced, Storage
- Pool features: None
- Fencing: Full
Lot
- Size: 0.36 Acres
- Dimensions: 95 x 166
- Features: City Lot, Mature Trees
Details
- Additional structures: Storage
- Parcel number: 1104200001035.0110
Construction
Type & style
- Home type: SingleFamily
- Architectural style: One Story
- Property subtype: Single Family Residence
Materials
- Brick
- Foundation: Slab
- Roof: Ridge Vents
Condition
- New construction: No
- Year built: 1984
Utilities & green energy
- Sewer: Septic Tank
- Water: Public
- Utilities for property: Cable Available
Green energy
- Energy efficient items: Doors, Windows
Community & HOA
Community
- Security: Fire Alarm
- Subdivision: Meadow View
HOA
- Has HOA: No
Location
- Region: Ozark
Financial & listing details
- Price per square foot: $122/sqft
- Tax assessed value: $114,800
- Annual tax amount: $520
- Date on market: 7/15/2026
- Cumulative days on market: 20 days
- Listing terms: Cash,Conventional,FHA,USDA Loan,VA Loan
Estimated market value
Not available
Estimated sales range
Not available
Not available
Price history
| Date | Event | Price |
|---|---|---|
| 7/28/2026 | Price change | $164,900-2.9%$122/sqft |
Source: Wiregrass BOR #558104 Report a problem | ||
| 7/15/2026 | Listed for sale | $169,900+1136.4%$125/sqft |
Source: Wiregrass BOR #558104 Report a problem | ||
| 2/9/2021 | Sold | $13,742$10/sqft |
Source: Public Record Report a problem | ||
Public tax history
| Year | Property taxes | Tax assessment |
|---|---|---|
| 2025 | $520 +7.7% | $114,800 +8.2% |
| 2024 | $482 +19.2% | $106,080 +17.1% |
| 2023 | $405 +25.7% | $90,620 +22% |
| 2022 | $322 -54% | $74,300 +7.2% |
| 2021 | $700 +6.9% | $69,280 +969.8% |
| 2018 | $654 | $6,476 -50% |
| 2017 | $654 -2.6% | $12,960 -2.6% |
| 2016 | $672 | $13,300 |
| 2015 | $672 +1.5% | $13,300 +1.5% |
| 2014 | $662 +1% | $13,100 |
| 2013 | $655 | $13,100 |
| 2012 | $655 | $13,100 |
| 2011 | $655 -3.4% | $13,100 -3.4% |
| 2010 | $678 +2.7% | $13,560 +2.7% |
| 2008 | $660 | $13,200 |
| 2007 | $660 +34.4% | $13,200 +34.4% |
| 2006 | $491 +158.4% | $9,820 +102.1% |
| 2005 | $190 | $4,860 |
| 2004 | $190 -3.6% | $4,860 |
| 2003 | $197 +5% | $4,860 +3.8% |
| 2002 | $188 | $4,680 |
Find assessor info on the county website
Monthly payment
Est. payment
Payment breakdown
Explore the cost of this home by adjusting the details. Changes won't be saved.Climate risks
Neighborhood: 36360
Nearby schools
GreatSchools rating
- 5/10Harry N Mixon Elementary SchoolGrades: 1-6Distance: 3.6 mi
- 8/10D A Smith Middle SchoolGrades: 6-8Distance: 4.7 mi
- 4/10Carroll High SchoolGrades: 7-12Distance: 5.7 mi
Schools provided by the listing agent
- Elementary: Joseph W Lisenby Primary School
- Middle: D A Smith Middle School,
- High: Carroll High School
Source: Wiregrass BOR. This data may not be complete. We recommend contacting the local school district to confirm school assignments for this home.
- $103,100-- bd0 ba1k sqft267 Johanna Dr, Ozark, AL 36360Off Market
- $142,100-- bd1 ba1.2k sqft258 Crystal Dr, Ozark, AL 36360Off Market
- $118,600-- bd0 ba1k sqft284 Johanna Dr, Ozark, AL 36360Off Market
- $130,000-- bd0 ba1.3k sqft266 Johanna Dr, Ozark, AL 36360Off Market
- $131,400-- bd1 ba1k sqft238 Crystal Dr, Ozark, AL 36360Off Market
- $119,200-- bd0 ba1.2k sqft340 Johanna Dr, Ozark, AL 36360Off Market
- $130,700-- bd1 ba1.2k sqft296 Crystal Dr, Ozark, AL 36360Off Market
- $115,0003 bd2 ba1k sqft322 Johanna Dr, Ozark, AL 36360Sold
A local agent can set up tours, give advice and negotiate with sellers.
Similar homes
- $--3 bd2 ba1.4k sqft295 Crystal Dr, Ozark, AL 36360Auction
 Auction.com 2
 - $164,0003 bd2 ba1.2k sqft142 Emerald St, Ozark, AL 36360For Sale
 MLS ID #213269, Susan Blanchard, PMI Wiregrass. SAMLS
 - $--3 bd2 ba1.7k sqft356 Thomas Dr, Ozark, AL 36360Auction
 Xome
Xome - $158,4003 bd2 ba1.2k sqft238 Denise Ln, Ozark, AL 36360For Sale
 MLS ID #558322, GENE CASEY, CENTURY 21 GATEWAY REALTY OF OZARK. Wiregrass BOR
 - $167,0003 bd1 ba1.4k sqft2169 Will Logan Rd, Ozark, AL 36360For SaleMLS ID #557980, SONYA SPIVEY, First Ozark Realty, LLC. Wiregrass BOR
- $--3 bd2 ba1k sqft1353 Whittle Hudson Rd, Ozark, AL 36360AuctionServiceLink Auction
- $165,0004 bd2 ba1.5k sqft1005 Harris Rd, Ozark, AL 36360For SaleMLS ID #213837, Steven Lake, Weichert Realtors JBR Legacy Group. SAMLS
- $166,9004 bd2 ba1.5k sqft1393 Will Logan Rd, Ozark, AL 36360For Sale By Owner
- $--3 bd2 ba1.5k sqft2204 Deese Rd, Ozark, AL 36360AuctionAuction.com 1
- $169,0003 bd1 ba1.3k sqft7436 E Highway 27, Ozark, AL 36360For SaleMLS ID #214127, Chelley Carroll, Coldwell Banker/Alfred Saliba. SAMLS
- $151,9004 bd2 ba1.4k sqft358 Grimes Rd, Ozark, AL 36360For SaleMLS ID #213483, Russell Quattlebaum, Heritage Home Realty, LLC. SAMLS
- $154,9003 bd2 ba1k sqft358 Parker Hills Dr, Ozark, AL 36360For SaleMLS ID #213856, Anna Corbin, Weichert Realtors JBR Legacy Group. SAMLS
- $155,5003 bd2 ba1.4k sqft127 Peters Cir, Ozark, AL 36360For SaleMLS ID #212920, Jessica Moore, Cureton and Associates Real Estate Team. SAMLS
- $150,0003 bd1 ba1.3k sqft191 Hamrick Ave, Ozark, AL 36360For SaleMLS ID #11883674, Ashley Liptrot, Lifestyle Realty Group LLC. My State MLS
- $195,0003 bd2 ba1.7k sqft205 Brookwood Cir, Ozark, AL 36360For SaleMLS ID #213892, Jessica Moore, Cureton and Associates Real Estate Team. SAMLS
- $--3 bd3 ba1.9k sqft196 Trotman Dr, Ozark, AL 36360AuctionAuction.com 2
- $170,0003 bd1 ba966 sqft1451 & 1417 County Road 30, Ozark, AL 36360For SaleMLS ID #213945, Vivilon Bryant, Brinston Avenue Real Estate. SAMLS
- $--2 bd1 ba1.2k sqft179 Gober Dr, Ozark, AL 36360AuctionAuction.com 2
- $161,5803 bd2 ba1.5k sqft233 Dale Ave, Enterprise, AL 36330For SaleMLS ID #558351, LEISA JOHNSON, Leisa Johnson's HomeTown Realty. Wiregrass BOR
- $139,9004 bd3 ba2k sqft479 County Road 30, Ozark, AL 36360For SaleMLS ID #213912, Vivilon Bryant, Brinston Avenue Real Estate. SAMLS
