Welcome home to this beautifully renovated 4-bedroom, 2-bath home offering 1,504 square feet of living space on a spacious 0.60-acre lot just outside the Ozark city limits. Featuring a desirable split floor plan, this home provides added privacy with the primary suite separated from the additional bedrooms. Enjoy peaceful country living just minutes from shopping, dining, schools, and everyday conveniences. The remodeled kitchen features brand-new cabinets, countertops, sink, refrigerator, dishwasher, and microwave, creating a bright, functional space for cooking and entertaining. The inviting living room is centered around a cozy fireplace, perfect for relaxing evenings. Both bathrooms have been updated with new vanities, toilets, and modern lighting. Additional improvements include new flooring throughout the primary bedroom, walk-in closet, & laundry room, updated light fixtures, energy-efficient windows, and a roof less than five years old. Outside, the partially fenced backyard offers plenty of room for children, pets, gardening, or entertaining. An outbuilding provides extra storage or workshop space and has great potential with a little TLC. Conveniently located just 5miles from Fort Rucker, this move-in-ready home offers the perfect blend of modern updates, privacy, outdoor space, and convenience. Don't miss your opportunity to own this beautifully updated property—schedule your private showing today!
For sale
Price cut: $3K (9/13)
$161,999
1005 Harris Rd, Ozark, AL 36360
4beds
1,504sqft
Single Family Residence
Built in 1981
0.6 Acres Lot
$159,500 Zestimate®
$108/sqft
$-- HOA
What's special
Beautifully renovatedPartially fenced backyardCozy fireplaceEnergy-efficient windowsBrand-new cabinetsUpdated light fixturesDesirable split floor plan
- 73 days
- 485
- 27
Likely to sell faster than
Zillow last checked:
Listing updated:
Listed by:
Steven Lake 334-596-2490,
Weichert Realtors JBR Legacy Group,
Kari Lake 334-596-2490,
Weichert Realtors JBR Legacy Group
Source: SAMLS,MLS#: 213837
Facts & features
Interior
Bedrooms & bathrooms
- Bedrooms: 4
- Bathrooms: 2
- Full bathrooms: 2
Rooms
- Room types: Bonus Room
Appliances
- Included: Dishwasher, Electric Water Heater, Microwave, Range, Refrigerator
- Laundry: Inside
Features
- Flooring: Tile, Laminate
- Number of fireplaces: 1
- Fireplace features: 1
Interior area
- Total structure area: 1,504
- Total interior livable area: 1,504 sqft
Video & virtual tour
Property
Parking
- Parking features: No Garage
Features
- Levels: One
- Patio & porch: Deck, Slab
- Pool features: None
- Waterfront features: No Waterfront
Lot
- Size: 0.6 Acres
- Dimensions: 26127
Details
- Parcel number: 260609323000001.002
Construction
Type & style
- Home type: SingleFamily
- Architectural style: Ranch Rambler
- Property subtype: Single Family Residence
Materials
- Brick, Wood Siding
- Foundation: Slab
Condition
- New construction: No
- Year built: 1981
Utilities & green energy
- Electric: Pea River Electric
- Sewer: Public Sewer
- Water: Public, Ozark
Community & HOA
Location
- Region: Ozark
Financial & listing details
- Price per square foot: $108/sqft
- Tax assessed value: $99,920
- Annual tax amount: $281
- Date on market: 7/10/2026
Estimated market value
$159,500
$152,000 - $167,000
$1,497/mo
Price history
| Date | Event | Price |
|---|---|---|
| 9/13/2026 | Price change | $161,999-1.8%$108/sqft |
Source: SAMLS #213837 Report a problem | ||
| 7/10/2026 | Listed for sale | $165,000+43.5%$110/sqft |
Source: SAMLS #213837 Report a problem | ||
| 6/8/2026 | Sold | $115,000$76/sqft |
Source: Public Record Report a problem | ||
| 5/17/2026 | Contingent | $115,000$76/sqft |
Source: Wiregrass BOR #557686 Report a problem | ||
| 5/13/2026 | Listed for sale | $115,000+91.7%$76/sqft |
Source: Wiregrass BOR #557686 Report a problem | ||
| 10/16/2008 | Sold | $60,000-4.8%$40/sqft |
Source: Public Record Report a problem | ||
| 9/1/2008 | Price change | $63,000-10%$42/sqft |
Source: foreclosure.com Report a problem | ||
| 8/20/2008 | Listed for sale | $70,000$47/sqft |
Source: foreclosure.com Report a problem | ||
Public tax history
| Year | Property taxes | Tax assessment |
|---|---|---|
| 2025 | $281 +0.7% | $99,920 +0.6% |
| 2024 | $279 +16.6% | $99,280 +15.2% |
| 2023 | $240 +25.6% | $86,200 +22.5% |
| 2022 | $191 +8.3% | $70,360 +7.5% |
| 2021 | $176 +7.8% | $65,480 +969.1% |
| 2018 | $163 | $6,125 -0.2% |
| 2017 | $163 -13.8% | $6,140 -12.3% |
| 2016 | $190 | $7,000 |
| 2015 | $190 +1.6% | $7,000 +1.4% |
| 2014 | $186 +1.3% | $6,900 |
| 2013 | $184 | $6,900 |
| 2012 | $184 | $6,900 |
| 2011 | $184 -19.9% | $6,900 -18.1% |
| 2010 | $230 -18.8% | $8,420 |
| 2008 | $283 +54.1% | $8,420 +22.4% |
| 2007 | $183 +75.1% | $6,880 +26.5% |
| 2006 | $105 | $5,440 |
| 2005 | $105 | $5,440 |
| 2004 | $105 -7.6% | $5,440 |
| 2003 | $113 | $5,440 |
| 2002 | $113 | $5,440 |
Find assessor info on the county website
Monthly payment
Est. payment
Payment breakdown
Explore the cost of this home by adjusting the details. Changes won't be saved.Climate risks
Neighborhood: 36360
Nearby schools
Schools provided by the listing agent
- Elementary: Ozark City Schools
- Middle: Ozark City Schools
- High: Ozark City Schools
Source: SAMLS. This data may not be complete. We recommend contacting the local school district to confirm school assignments for this home.


Similar homes
- $170,0003 bd1 ba1.2k sqft158 Belcher Ave, Ozark, AL 36360For Sale By Owner
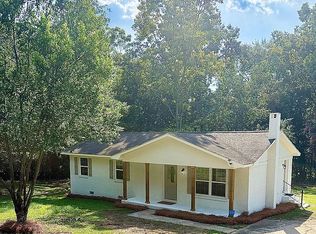
- $159,0003 bd1 ba1.4k sqft2169 Will Logan Rd, Ozark, AL 36360For Sale
 MLS ID #557980, SONYA SPIVEY, First Ozark Realty, LLC. Wiregrass BOR
 - $155,5003 bd2 ba1.4k sqft127 Peters Cir, Ozark, AL 36360For Sale
 MLS ID #212920, Jessica Moore, Cureton and Associates Real Estate Team. SAMLS
 - $174,9003 bd1 ba1.6k sqft1888 Marley Mill Rd, Ozark, AL 36360For Sale
 MLS ID #214795, Noelle Solomon, Realty One Group Next Generation. SAMLS
