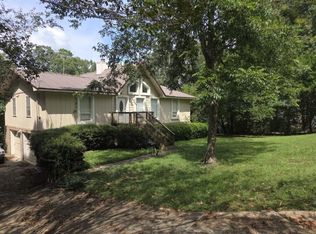
A brick beauty with room to spread out! Situated on approximately 0.7 acres, this home offers the space, character, and curb appeal you've been looking for. Step inside to a huge living room featuring a wood-burning fireplace, plus a large eat-in kitchen with its own wood-burning fireplace. Both spaces open to patio areas that extend your entertaining space outdoors, with one patio conveniently covered for year-round enjoyment. The spacious bedrooms feature updated flooring, and there's plenty of room throughout the home for everyday living and entertaining. Outside, the large lot offers plenty of space to enjoy, while two large storage sheds provide extra room for tools, hobbies, equipment, or storage. From the brick exterior to the beautiful curb appeal, this home stands out before you even walk through the door. Big rooms, big lot, fireplaces, outdoor entertaining space, and storage — this one has a lot to offer!
For sale
$174,900
1888 Marley Mill Rd, Ozark, AL 36360
3beds
1,680sqft
Single Family Residence
Built in 1965
0.7 Acres Lot
$174,300 Zestimate®
$104/sqft
$-- HOA
What's special
Updated flooringBeautiful curb appealSpacious bedroomsBrick exteriorBrick beautyWood-burning fireplaceLarge eat-in kitchen
- 6 days
- 188
- 9
Likely to sell faster than
Zillow last checked:
Listing updated:
Listed by:
Noelle Solomon 334-596-6137,
Realty One Group Next Generation
Source: SAMLS,MLS#: 214795
Facts & features
Interior
Bedrooms & bathrooms
- Bedrooms: 3
- Bathrooms: 1
- Full bathrooms: 1
Appliances
- Included: Dishwasher, Oven, Refrigerator
- Laundry: Inside
Features
- Flooring: Tile, Wood, Laminate
- Number of fireplaces: 2
- Fireplace features: 2, Wood Burning
Interior area
- Total structure area: 1,680
- Total interior livable area: 1,680 sqft
Property
Parking
- Parking features: No Garage
Features
- Levels: One
- Patio & porch: Deck, Patio-Enclosed, Patio-Covered
- Pool features: None
- Waterfront features: No Waterfront
Lot
- Size: 0.7 Acres
Details
- Parcel number: 0604180001026.000
Construction
Type & style
- Home type: SingleFamily
- Architectural style: Traditional
- Property subtype: Single Family Residence
Materials
- Brick
- Foundation: Slab
Condition
- New construction: No
- Year built: 1965
Utilities & green energy
- Electric: Wiregrass Electric
- Water: City
- Utilities for property: Sewer Available, Water Available
Community & HOA
Location
- Region: Ozark
Financial & listing details
- Price per square foot: $104/sqft
- Tax assessed value: $175,620
- Annual tax amount: $1,774
- Date on market: 9/15/2026
Estimated market value
$174,300
$166,000 - $183,000
$1,074/mo
Price history
| Date | Event | Price |
|---|---|---|
| 9/15/2026 | Listed for sale | $174,900-7.9%$104/sqft |
Source: SAMLS #214795 Report a problem | ||
| 9/11/2026 | Listing removed | $189,900$113/sqft |
Source: BHHS broker feed #213523 Report a problem | ||
| 6/15/2026 | Listed for sale | $189,900+26.6%$113/sqft |
Source: SAMLS #213523 Report a problem | ||
| 2/7/2023 | Sold | $150,000+1.4%$89/sqft |
Source: Public Record Report a problem | ||
| 12/19/2022 | Listed for sale | $148,000$88/sqft |
Source:  MAAR #523364 Report a problem MAAR #523364 Report a problem | ||
| 11/21/2022 | Contingent | $148,000$88/sqft |
Source: MAAR #523364 Report a problem | ||
| 9/23/2022 | Price change | $148,000-1.3%$88/sqft |
Source: MAAR #523364 Report a problem | ||
| 9/14/2022 | Price change | $150,000+0.7%$89/sqft |
Source: MAAR #523364 Report a problem | ||
| 8/9/2022 | Listed for sale | $149,000+77.4%$89/sqft |
Source: MAAR #523364 Report a problem | ||
| 5/9/2022 | Sold | $84,000$50/sqft |
Source: Public Record Report a problem | ||
Public tax history
| Year | Property taxes | Tax assessment |
|---|---|---|
| 2025 | $1,774 +9.2% | $175,620 +9.2% |
| 2024 | $1,624 +45.4% | $160,800 +45.4% |
| 2023 | $1,117 +26.3% | $110,600 +26.3% |
| 2022 | $885 +7.4% | $87,600 +7.4% |
| 2021 | $824 -1.4% | $81,600 +885.6% |
| 2018 | $836 | $8,279 -50% |
| 2017 | $836 | $16,560 |
| 2016 | $836 +87.8% | $16,560 +87.8% |
| 2015 | $445 +1.6% | $8,820 +1.6% |
| 2014 | $438 +1% | $8,680 |
| 2013 | $434 | $8,680 |
| 2012 | $434 | $8,680 |
| 2011 | $434 -2.3% | $8,680 -2.3% |
| 2010 | $444 +4.5% | $8,880 +4.5% |
| 2008 | $425 | $8,500 |
| 2007 | $425 +38.4% | $8,500 +38.4% |
| 2006 | $307 | $6,140 |
| 2005 | $307 | $6,140 |
| 2004 | $307 -10.3% | $6,140 -5.8% |
| 2003 | $342 | $6,520 |
| 2002 | $342 | $6,520 |
Find assessor info on the county website
Monthly payment
Est. payment
Payment breakdown
Explore the cost of this home by adjusting the details. Changes won't be saved.Climate risks
Neighborhood: 36360
Nearby schools
Schools provided by the listing agent
- Elementary: Lisenby Elementary
- Middle: DA Smith Middle School
- High: Carroll
Source: SAMLS. This data may not be complete. We recommend contacting the local school district to confirm school assignments for this home.
Similar homes
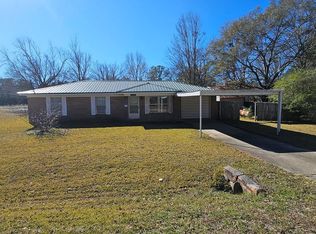
- $170,0003 bd1 ba1.2k sqft158 Belcher Ave, Ozark, AL 36360For Sale By Owner
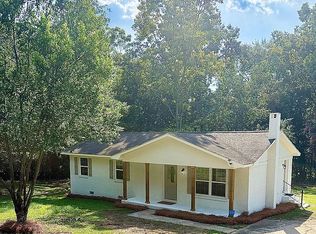
- $195,0003 bd1 ba980 sqft2080 Highway 231 N, Ozark, AL 36360For Sale
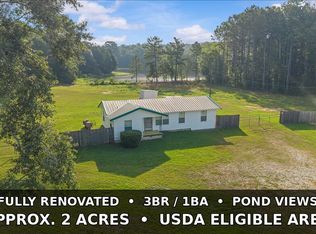 MLS ID #214070, Carol Peak, Keller Williams Southeast Alabama. SAMLS
 - $185,0003 bd2 ba1.9k sqft153 Berkshire Dr, Ozark, AL 36360For Sale
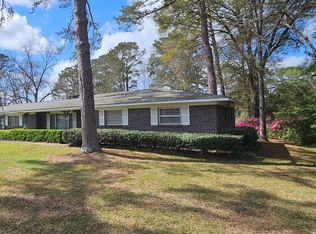 MLS ID #557299, SONYA SPIVEY, First Ozark Realty, LLC. Wiregrass BOR
 - $199,9003 bd2 ba1.6k sqft139 Pinecrest Dr, Ozark, AL 36360For Sale
 MLS ID #214696, Jeremy Armstrong, eXp Realty LLC Landmark Real Estate. SAMLS
