Move-In Ready and Updated in a Quiet Ozark Neighborhood!
Looking for an affordable, move-in-ready home in Ozark? This beautifully remodeled 3-bedroom, 1.5-bath home offers modern updates, a peaceful neighborhood setting, and convenient access to everything you need. Whether you're a first-time homebuyer, starting a family, or looking to downsize, this home is ready for you to move in and make it your own!
Step inside and enjoy fresh interior paint, new appliances, updated plumbing fixtures, and new lighting throughout, giving the home a fresh, inviting feel. With the major updates already taken care of, you can spend less time worrying about renovations and more time enjoying your new home.
You'll love the convenient location just outside the hustle and bustle of town, with shopping and everyday essentials nearby and downtown Ozark just a short drive away. Golf enthusiasts will appreciate the local golf course approximately one mile away, while fishing and outdoor recreation are close at hand with Dale County Lake just two miles down the road.
Updated, affordable, and ideally located—this Ozark home checks all the boxes! Don't miss your opportunity to make it yours. Schedule your showing today!
For sale
Price cut: $10K (10/20)
$159,900
172 Frank Marshall Rd, Ozark, AL 36360
3beds
1,408sqft
Single Family Residence
Built in 1970
0.34 Acres Lot
$-- Zestimate®
$114/sqft
$-- HOA
What's special
Fresh interior paintUpdated plumbing fixturesNew appliancesModern updatesPeaceful neighborhood settingNew lighting throughout
- 40 days
- 621
- 72
Zillow last checked:
Listing updated:
Listed by:
Russell Quattlebaum 334-389-3406,
Heritage Home Realty
Source: Wiregrass BOR,MLS#: 558391Originating MLS: Wiregrass Board Of REALTORS
Facts & features
Interior
Bedrooms & bathrooms
- Bedrooms: 3
- Bathrooms: 2
- Full bathrooms: 1
- 1/2 bathrooms: 1
Heating
- Heat Pump
Cooling
- Heat Pump
Appliances
- Included: Electric Water Heater
Features
- Flooring: Plank, Vinyl
Interior area
- Total interior livable area: 1,408 sqft
Video & virtual tour
Property
Parking
- Parking features: Driveway
- Has uncovered spaces: Yes
Features
- Levels: One
- Stories: 1
- Patio & porch: Patio
- Exterior features: Fully Fenced, Patio
- Pool features: None
- Fencing: Full
Lot
- Size: 0.34 Acres
- Features: City Lot
Details
- Parcel number: 0606232000013.0000
Construction
Type & style
- Home type: SingleFamily
- Architectural style: One Story
- Property subtype: Single Family Residence
Materials
- Brick
- Foundation: Slab
Condition
- New construction: No
- Year built: 1970
Utilities & green energy
- Sewer: Public Sewer
- Water: Public
- Utilities for property: Cable Available
Community & HOA
Community
- Subdivision: Inside City Limits
HOA
- Has HOA: No
Location
- Region: Ozark
Financial & listing details
- Price per square foot: $114/sqft
- Tax assessed value: $80,320
- Annual tax amount: $348
- Date on market: 9/15/2026
- Cumulative days on market: 41 days
- Listing terms: Cash,Conventional,FHA,USDA Loan
Estimated market value
Not available
Estimated sales range
Not available
Not available
Price history
| Date | Event | Price |
|---|---|---|
| 10/20/2026 | Price change | $159,900-5.9%$114/sqft |
Source: Wiregrass BOR #558391 Report a problem | ||
| 10/15/2026 | Price change | $169,900-0.9%$121/sqft |
Source: Wiregrass BOR #558391 Report a problem | ||
| 10/6/2026 | Price change | $171,500-1.9%$122/sqft |
Source: Wiregrass BOR #558391 Report a problem | ||
| 9/22/2026 | Price change | $174,900-1.1%$124/sqft |
Source: Wiregrass BOR #558391 Report a problem | ||
| 9/15/2026 | Listed for sale | $176,900+253.8%$126/sqft |
Source: Wiregrass BOR #558391 Report a problem | ||
| 7/2/2026 | Sold | $50,000-69.7%$36/sqft |
Source: Public Record Report a problem | ||
| 7/13/2024 | Listing removed | -- |
Source: Wiregrass BOR #558391 Report a problem | ||
| 5/31/2024 | Listed for sale | $164,900+724.5%$117/sqft |
Source: Wiregrass BOR #558391 Report a problem | ||
| 3/3/2015 | Sold | $20,000$14/sqft |
Source: Public Record Report a problem | ||
Public tax history
| Year | Property taxes | Tax assessment |
|---|---|---|
| 2025 | $348 +8.2% | $80,320 +8.1% |
| 2024 | $322 +17.7% | $74,320 +14.8% |
| 2023 | $273 +27.3% | $64,740 +21.9% |
| 2022 | $215 +9.3% | $53,120 -0.8% |
| 2021 | $196 -1% | $53,560 +969.7% |
| 2018 | $199 | $5,007 +0.1% |
| 2017 | $199 | $5,000 |
| 2016 | $199 -63.7% | $5,000 -53.9% |
| 2015 | $547 +143.6% | $10,840 +96.4% |
| 2014 | $225 +0.8% | $5,520 |
| 2013 | $223 | $5,520 |
| 2012 | $223 | $5,520 |
| 2011 | $223 -3.5% | $5,520 -2.8% |
| 2010 | $231 +24.2% | $5,680 +18.8% |
| 2008 | $186 | $4,780 |
| 2007 | $186 +41.6% | $4,780 +31.3% |
| 2006 | $131 | $3,640 |
| 2005 | $131 -63.9% | $3,640 -50% |
| 2004 | $364 -4.8% | $7,280 |
| 2003 | $382 +182.2% | $7,280 +100% |
| 2002 | $135 | $3,640 |
Find assessor info on the county website
Monthly payment
Est. payment
Payment breakdown
Explore the cost of this home by adjusting the details. Changes won't be saved.Climate risks
Neighborhood: 36360
Nearby schools
Schools provided by the listing agent
- Elementary: Joseph W Lisenby Primary School
- Middle: D A Smith Middle School,
- High: Carroll High School
Source: Wiregrass BOR. This data may not be complete. We recommend contacting the local school district to confirm school assignments for this home.
Similar homes
- $160,0003 bd1 ba1k sqft2061 Skipperville Rd, Ozark, AL 36360For Sale
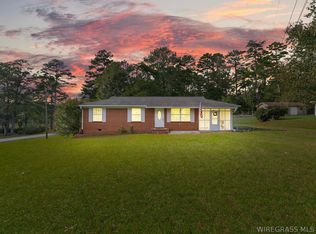 MLS ID #558981, PAULA M DUBE, TEAM LINDA SIMMONS REAL ESTATE. Wiregrass BOR
- $161,9994 bd2 ba1.5k sqft1005 Harris Rd, Ozark, AL 36360For Sale
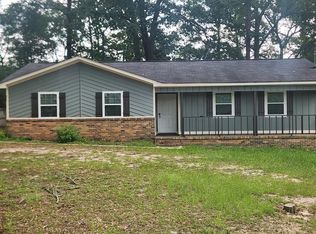 MLS ID #213837, Steven Lake, Weichert Realtors JBR Legacy Group. SAMLS
- $159,0003 bd2 ba1.5k sqft120 Whittle Hudson Rd, Ozark, AL 36360For Sale
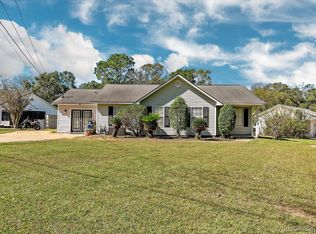 MLS ID #558837, Russell Quattlebaum, Heritage Home Realty. Wiregrass BOR
- $174,9003 bd1 ba1.6k sqft1888 Marley Mill Rd, Ozark, AL 36360For Sale
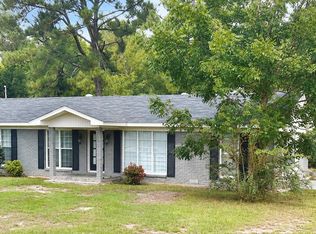 MLS ID #214795, Noelle Solomon, Realty One Group Next Generation. SAMLS
- $198,5003 bd2 ba2k sqft267 Barbara Dr, Ozark, AL 36360For Sale
 MLS ID #234406, Danny Arencibia, Coldwell Banker / Kennon, Parker, Duncan & Davis. CBORGA
