Fully renovated 3BR/1BA with pond views and approximately 2 ACRES. USDA Eligible Area! Property Eligibility! Taken down to the studs and rebuilt: Complete rewire (wiring, outlets, and panel), full replumb, new water heater, new well drilled 2026, new windows and blinds, new interior doors, new luxury vinyl flooring, fresh paint, and a bathroom rebuilt to the studs with new tile and a low-threshold shower. Septic pumped with new concrete lid. New vapor barrier. Active termite bond. Metal roof is in good condition. Front fence with gated entry. Layout feels larger than the square footage: living room, dining room, den, kitchen with stove and refrigerator, and interior laundry area. Highway frontage and prior commercial use make this a flexible property. Buyers intending to convert back to commercial use should verify permitted use with the city. Pond view only. Minutes from Fort Rucker Gate in Ozark, AL. USDA Eligible! This property is located in a USDA eligible area. Ask your lender about USDA, VA, and FHA options too.
For sale
Price cut: $15K (9/16)
$195,000
2080 Highway 231 N, Ozark, AL 36360
3beds
980sqft
Single Family Residence
Built in 1960
2 Acres Lot
$190,600 Zestimate®
$199/sqft
$-- HOA
What's special
New windows and blindsFresh paintNew luxury vinyl flooringDining roomInterior laundry areaPond viewsNew interior doors
- 77 days
- 285
- 29
Zillow last checked:
Listing updated:
Listed by:
Carol Peak 334-296-6154,
Keller Williams Southeast Alabama
Source: SAMLS,MLS#: 214070
Facts & features
Interior
Bedrooms & bathrooms
- Bedrooms: 3
- Bathrooms: 1
- Full bathrooms: 1
Rooms
- Room types: Bonus Room
Appliances
- Included: Electric Water Heater, Oven, Range, Refrigerator
- Laundry: Inside
Features
- Flooring: Vinyl
- Has fireplace: No
- Fireplace features: None
Interior area
- Total structure area: 980
- Total interior livable area: 980 sqft
Video & virtual tour
Property
Parking
- Parking features: No Garage
Features
- Levels: One
- Patio & porch: None
- Pool features: None
- Waterfront features: No Waterfront
Lot
- Size: 2 Acres
- Dimensions: 2 Acres
Details
- Parcel number: 260604190001005006
Construction
Type & style
- Home type: SingleFamily
- Architectural style: Ranch Rambler
- Property subtype: Single Family Residence
Materials
- Vinyl Siding
- Foundation: Crawl Space
Condition
- New construction: No
- Year built: 1960
Utilities & green energy
- Electric: Pea River Electric
- Sewer: Septic Tank
- Water: Well, Other Authority
Community & HOA
Location
- Region: Ozark
Financial & listing details
- Price per square foot: $199/sqft
- Date on market: 7/30/2026
Estimated market value
$190,600
$181,000 - $200,000
$1,002/mo
Price history
| Date | Event | Price |
|---|---|---|
| 9/16/2026 | Price change | $195,000-7.1%$199/sqft |
Source: SAMLS #214070 Report a problem | ||
| 8/27/2026 | Price change | $210,000-4.5%$214/sqft |
Source: SAMLS #214070 Report a problem | ||
| 8/11/2026 | Price change | $220,000-7.9%$224/sqft |
Source: SAMLS #214070 Report a problem | ||
| 7/30/2026 | Listed for sale | $239,000+218.7%$244/sqft |
Source: SAMLS #214070 Report a problem | ||
| 10/24/2022 | Listing removed | -- |
Source: Eufaula BOR Report a problem | ||
| 10/18/2022 | Listed for sale | $75,000$77/sqft |
Source: Eufaula BOR #23836 Report a problem | ||
Public tax history
Tax history is unavailable.
Monthly payment
Est. payment
Payment breakdown
Explore the cost of this home by adjusting the details. Changes won't be saved.Climate risks
Neighborhood: 36360
Nearby schools
Schools provided by the listing agent
- Elementary: Lisenby Elementary
- Middle: DA Smith Middle School
- High: Carroll
Source: SAMLS. This data may not be complete. We recommend contacting the local school district to confirm school assignments for this home.
Similar homes
- $--3 bd2 ba1k sqft1353 Whittle Hudson Rd, Ozark, AL 36360Auction
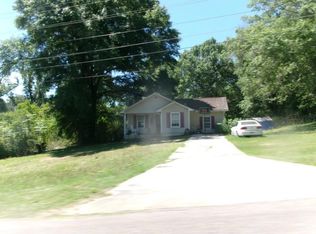 ServiceLink Auction
 - $169,9003 bd2 ba1.4k sqft172 Frank Marshall Rd, Ozark, AL 36360For Sale
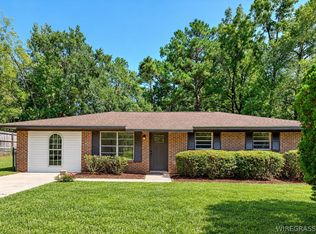 MLS ID #558391, Russell Quattlebaum, Heritage Home Realty. Wiregrass BOR
 - $112,0003 bd2 ba1.2k sqft1110 S Union Ave, Ozark, AL 36360For Sale
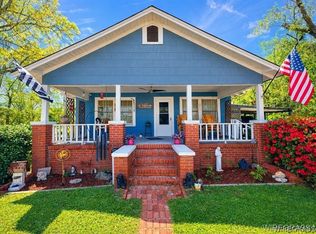 MLS ID #558800, SHANNAN WARREN, TEAM LINDA SIMMONS REAL ESTATE. Wiregrass BOR
 - $159,0003 bd1 ba1.4k sqft2169 Will Logan Rd, Ozark, AL 36360For Sale
 MLS ID #557980, SONYA SPIVEY, First Ozark Realty, LLC. Wiregrass BOR
