Tucked away on a charming corner lot beneath mature shade trees, this inviting 3-bedroom, 2-bath home offers both comfort and character. The dining room features a stunning bay window, filling the space with natural light and providing a beautiful view—perfect for everyday meals or entertaining. The spacious primary suite includes his and her closets, while the two additional bedrooms also offer generously sized closets for ample storage. Step outside to enjoy a covered porch that extends to an open deck, creating the ideal setting for relaxing or hosting gatherings. With its warm wood siding and peaceful setting, this home is a true retreat.
For sale
$210,000
130 Martha Dr, Ozark, AL 36360
3beds
1,728sqft
Single Family Residence
Built in 1985
0.67 Acres Lot
$-- Zestimate®
$122/sqft
$-- HOA
What's special
Open deckCharming corner lotWarm wood sidingCovered porchSpacious primary suiteBeneath mature shade trees
- 196 days
- 239
- 11
Zillow last checked:
Listing updated:
Listed by:
Monica Slawson 334-806-7545,
TEAM LINDA SIMMONS REAL ESTATE
Source: Wiregrass BOR,MLS#: 557403Originating MLS: Wiregrass Board Of REALTORS
Facts & features
Interior
Bedrooms & bathrooms
- Bedrooms: 3
- Bathrooms: 2
- Full bathrooms: 2
Heating
- Central, Electric
Cooling
- Central Air, Electric
Appliances
- Included: Dishwasher, Electric Range, Electric Water Heater, Microwave Hood Fan, Microwave, Refrigerator
Features
- Flooring: Laminate, Vinyl
Interior area
- Total interior livable area: 1,728 sqft
Property
Parking
- Total spaces: 2
- Parking features: Attached, Garage
- Attached garage spaces: 2
Features
- Levels: One
- Stories: 1
- Patio & porch: Deck
- Exterior features: Deck, Fence
- Pool features: None
- Fencing: Privacy
Lot
- Size: 0.67 Acres
- Features: City Lot, Mature Trees
Details
- Parcel number: 0608272000043.0270
Construction
Type & style
- Home type: SingleFamily
- Architectural style: One Story
- Property subtype: Single Family Residence
Materials
- Wood Siding
- Foundation: Slab
Condition
- New construction: No
- Year built: 1985
Utilities & green energy
- Sewer: Public Sewer
- Water: Public
- Utilities for property: Electricity Available
Community & HOA
Community
- Subdivision: Myrtle Estates
HOA
- Has HOA: No
Location
- Region: Ozark
Financial & listing details
- Price per square foot: $122/sqft
- Tax assessed value: $157,660
- Annual tax amount: $797
- Date on market: 4/13/2026
- Cumulative days on market: 197 days
- Listing terms: Cash,Conventional,FHA,VA Loan
- Electric utility on property: Yes
Estimated market value
Not available
Estimated sales range
Not available
Not available
Price history
| Date | Event | Price |
|---|---|---|
| 7/15/2026 | Price change | $210,000-2.6%$122/sqft |
Source: Wiregrass BOR #557403 Report a problem | ||
| 4/13/2026 | Listed for sale | $215,500+44.6%$125/sqft |
Source: Wiregrass BOR #557403 Report a problem | ||
| 7/25/2019 | Listing removed | $149,000$86/sqft |
Source: FIRST OZARK REALTY #450549 Report a problem | ||
| 6/21/2019 | Pending sale | $149,000$86/sqft |
Source: FIRST OZARK REALTY #450549 Report a problem | ||
| 3/29/2019 | Listed for sale | $149,000+6.4%$86/sqft |
Source: FIRST OZARK REALTY #450549 Report a problem | ||
| 7/22/2016 | Sold | $140,000+285.4%$81/sqft |
Source: SAMLS #161000 Report a problem | ||
| 5/22/2013 | Sold | $36,327$21/sqft |
Source: SAMLS #148097 Report a problem | ||
Public tax history
| Year | Property taxes | Tax assessment |
|---|---|---|
| 2025 | $797 -5.6% | $157,660 -5.7% |
| 2024 | $844 +14.5% | $167,160 +14.6% |
| 2023 | $737 +21.5% | $145,900 +21.4% |
| 2022 | $607 +6.9% | $120,160 +7.1% |
| 2021 | $568 -1.2% | $112,220 +886.7% |
| 2018 | $575 | $11,373 -0.1% |
| 2017 | $575 | $11,380 |
| 2016 | $575 +3.5% | $11,380 -5.6% |
| 2015 | $555 +1.9% | $12,060 +1.7% |
| 2014 | $545 +0.9% | $11,860 |
| 2013 | $540 | $11,860 |
| 2012 | $540 -5.8% | $11,860 -5.3% |
| 2011 | $573 -2.7% | $12,520 -2.5% |
| 2010 | $589 +2.8% | $12,840 +2.6% |
| 2008 | $573 | $12,520 |
| 2007 | $573 +36.4% | $12,520 +32.3% |
| 2006 | $420 | $9,460 |
| 2005 | $420 | $9,460 |
| 2004 | $420 -4.3% | $9,460 |
| 2003 | $439 | $9,460 |
| 2002 | $439 | $9,460 |
Find assessor info on the county website
Monthly payment
Est. payment
Payment breakdown
Explore the cost of this home by adjusting the details. Changes won't be saved.Climate risks
Neighborhood: 36360
Nearby schools
Schools provided by the listing agent
- Middle: ,
Source: Wiregrass BOR. This data may not be complete. We recommend contacting the local school district to confirm school assignments for this home.
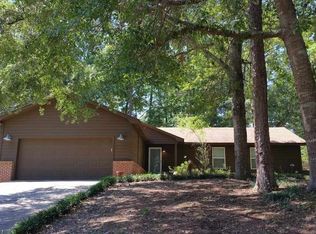

Similar homes
- $199,9003 bd2 ba2.4k sqft240 Rosemary Ln, Ozark, AL 36360For Sale
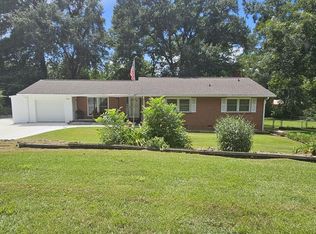 MLS ID #214242, Tara Grant, JW Grant Realty. SAMLS
 - $185,0003 bd2 ba1.9k sqft153 Berkshire Dr, Ozark, AL 36360For Sale
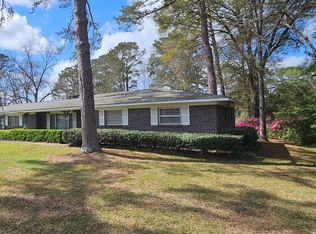 MLS ID #557299, SONYA SPIVEY, First Ozark Realty, LLC. Wiregrass BOR
 - $249,0003 bd2 ba1.8k sqft445 Deer Path Farms Rd, Ozark, AL 36360For Sale
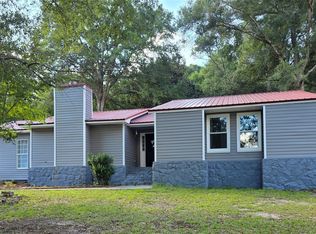 MLS ID #558686, SHERRY A CHISHOLM, Leisa Johnson's HomeTown Realty. Wiregrass BOR
 - $190,0003 bd2 ba1.5k sqft1028 Whittle Hudson Rd, Ozark, AL 36360For Sale
 MLS ID #558855, Katie Grace McIntosh, Gina E Realty. Wiregrass BOR
