Welcome to 358 County Rd 54 in Ozark, Alabama! If you’ve been searching for a home that offers space, privacy, and the perfect setting for enjoying the outdoors, this beautifully updated 4-bedroom, 2-bathroom ranch-style home is ready to impress. Featuring approximately 2,050 square feet of heated and cooled living space, this home offers a comfortable layout with plenty of room to spread out. A spacious 2-car garage provides ample parking and storage, while the gunite in-ground pool creates the perfect centerpiece for entertaining, relaxing, and enjoying Alabama summers. Situated on approximately 1 acre, the property offers a peaceful wooded setting with abundant wildlife and a creek running through the backyard, providing a rare combination of privacy and natural beauty. Located in the highly desirable G.W. Long School Zone, this property combines the convenience of being close to Ozark with the tranquility of a private, nature-filled setting.
For sale
Price cut: $4.9K (10/5)
$245,000
358 County Road 54, Ozark, AL 36360
4beds
2,050sqft
Single Family Residence
Built in 1972
1 Acres Lot
$-- Zestimate®
$120/sqft
$-- HOA
What's special
- 44 days
- 815
- 90
Zillow last checked:
Listing updated:
Listed by:
Ross Hammer 912-518-5001,
Powers Realty Group, LLC
Source: Wiregrass BOR,MLS#: 558600Originating MLS: Wiregrass Board Of REALTORS
Facts & features
Interior
Bedrooms & bathrooms
- Bedrooms: 4
- Bathrooms: 2
- Full bathrooms: 2
Heating
- Central, Electric, Heat Pump
Cooling
- Central Air, Electric
Appliances
- Included: Dishwasher, Electric Range, Electric Water Heater, Microwave, Refrigerator, Solar Hot Water
Features
- Flooring: Plank, Tile, Vinyl, Wood
Interior area
- Total interior livable area: 2,050 sqft
Property
Parking
- Total spaces: 2
- Parking features: Attached, Driveway, Garage
- Attached garage spaces: 2
- Has uncovered spaces: Yes
Features
- Levels: One
- Stories: 1
- Patio & porch: Patio
- Exterior features: Fully Fenced, Patio
- Pool features: In Ground, Pool, Pool Equipment
- Fencing: Full
Lot
- Size: 1 Acres
- Features: Outside City Limits, Mature Trees
Details
- Parcel number: 26 07 03 08 0 000 005.000
Construction
Type & style
- Home type: SingleFamily
- Architectural style: One Story
- Property subtype: Single Family Residence
Materials
- Brick, Vinyl Siding
- Foundation: Slab
Condition
- New construction: No
- Year built: 1972
Utilities & green energy
- Sewer: Septic Tank
- Water: Well
- Utilities for property: High Speed Internet Available
Community & HOA
Community
- Subdivision: Rural
HOA
- Has HOA: No
Location
- Region: Ozark
Financial & listing details
- Price per square foot: $120/sqft
- Tax assessed value: $179,300
- Annual tax amount: $518
- Date on market: 9/2/2026
- Cumulative days on market: 58 days
- Listing terms: Cash,Conventional,FHA,USDA Loan,VA Loan
- Road surface type: Paved
Estimated market value
Not available
Estimated sales range
Not available
Not available
Price history
| Date | Event | Price |
|---|---|---|
| 10/5/2026 | Price change | $245,000-2%$120/sqft |
Source: SAMLS #214396 Report a problem | ||
| 8/19/2026 | Listed for sale | $249,900$122/sqft |
Source: SAMLS #214396 Report a problem | ||
| 8/19/2026 | Listing removed | -- |
Source: Owner Report a problem | ||
| 8/4/2026 | Listed for sale | $249,900+127.2%$122/sqft |
Source: Owner Report a problem | ||
| 2/3/2026 | Sold | $110,000+175.7%$54/sqft |
Source: Public Record Report a problem | ||
| 7/13/2024 | Listing removed | -- |
Source: Wiregrass BOR #558600 Report a problem | ||
| 6/5/2024 | Listed for sale | $39,900$19/sqft |
Source: Wiregrass BOR #558600 Report a problem | ||
Public tax history
| Year | Property taxes | Tax assessment |
|---|---|---|
| 2025 | $518 +7.3% | $179,300 +8.1% |
| 2024 | $482 +12% | $165,940 +11.4% |
| 2023 | $430 +24.8% | $148,960 +23.1% |
| 2022 | $345 +8.2% | $120,980 +0.5% |
| 2021 | $319 -8.7% | $120,360 +884.1% |
| 2018 | $349 | $12,230 +1.4% |
| 2017 | $349 +1.6% | $12,060 |
| 2016 | $344 +3.9% | $12,060 +3.6% |
| 2015 | $331 +1.9% | $11,640 +1.7% |
| 2014 | $325 +1.5% | $11,440 |
| 2013 | $320 | $11,440 |
| 2012 | $320 | $11,440 |
| 2011 | $320 -3.6% | $11,440 -3.4% |
| 2010 | $332 +3% | $11,840 +2.8% |
| 2008 | $323 -6.6% | $11,520 -6.2% |
| 2007 | $345 +71.3% | $12,280 +39.9% |
| 2006 | $202 | $8,780 |
| 2005 | $202 | $8,780 |
| 2004 | $202 -7.8% | $8,780 |
| 2003 | $219 -21% | $8,780 |
| 2002 | $277 | $8,780 |
Find assessor info on the county website
Monthly payment
Est. payment
Payment breakdown
Explore the cost of this home by adjusting the details. Changes won't be saved.Climate risks
Neighborhood: 36360
Nearby schools
Schools provided by the listing agent
- Elementary: George W Long Elementary School
- Middle: George W Long High School,George W Long High Schoo
- High: George W Long High School
Source: Wiregrass BOR. This data may not be complete. We recommend contacting the local school district to confirm school assignments for this home.
Similar homes
- $249,0003 bd2 ba2.2k sqft474 S County Road 20, Ozark, AL 36360For Sale
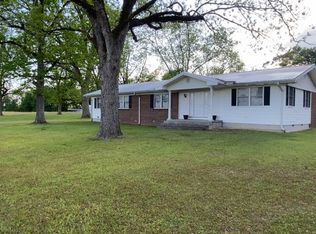 MLS ID #27638, Jason Peters. Pike County BOR
 - $249,9994 bd3 ba2.4k sqft254 Newton Ave, Ozark, AL 36360For Sale
 MLS ID #11960936, Mandi Porter, Mandi Leigh Realty LLC. My State MLS
 - $250,0003 bd2 ba1.9k sqft201 Sherwood Ct, Ozark, AL 36360For Sale
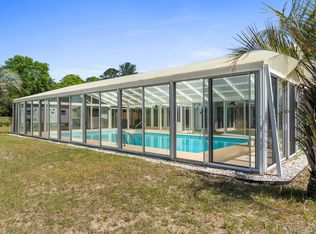 MLS ID #215127, Carol Peak, Keller Williams Southeast Alabama. SAMLS
 - $249,0003 bd2 ba1.8k sqft445 Deer Path Farms Rd, Ozark, AL 36360For Sale
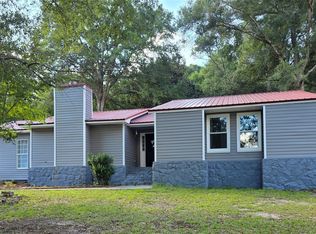 MLS ID #558686, SHERRY A CHISHOLM, Leisa Johnson's HomeTown Realty. Wiregrass BOR
 - $199,0003 bd2 ba2k sqft267 Barbara Dr, Ozark, AL 36360For Sale
 MLS ID #234406, Danny Arencibia, Coldwell Banker / Kennon, Parker, Duncan & Davis. CBORGA
