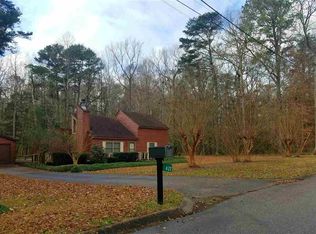
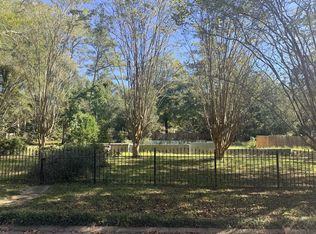
Welcome home to this exquisitely remodeled 4-bedroom, 2-bath residence, gracefully positioned on a prominent corner lot offering exceptional curb appeal and presence. Thoughtfully reimagined from top to bottom, this home showcases refined modern living with luxury LVP flooring throughout, fully updated plumbing and electrical systems, and a seamless blend of comfort and sophistication.The kitchen features gleaming stainless steel appliances, elegant solid-surface countertops, and a bright breakfast room, offering a functional and inviting space for everyday dining and gathering.Retreat to the expansive primary suite, where a serene, spa-like en suite bathroom creates a true sanctuary. Complete with its own private walkout to the backyard, this space offers a seamless indoor-outdoor connection ideal for peaceful mornings or quiet evenings.Step outside to enjoy the inviting front and rear porches—perfect for entertaining guests or unwinding while overlooking the spacious backyard setting. Ideally located just minutes from Fort Rucker, as well as premier shopping, dining, and everyday conveniences, this exceptional property delivers the perfect fusion of luxury, location, and lifestyle. Truly move-in ready, it stands as a rare opportunity to own a fully upgraded home with timeless appeal.
For sale
$269,900
424 Coby Dr, Ozark, AL 36360
4beds
2,008sqft
Single Family Residence
Built in 1978
-- sqft lot
$-- Zestimate®
$134/sqft
$-- HOA
What's special
Elegant solid-surface countertopsExpansive primary suiteSpacious backyard settingLuxury lvp flooring throughoutBright breakfast room
- 2 days
- 161
- 11
Likely to sell faster than
Zillow last checked:
Listing updated:
Listed by:
Scott Daugherty 334-655-1879,
Lan Darty Real Estate & Development
Source: Wiregrass BOR,MLS#: 558898Originating MLS: Wiregrass Board Of REALTORS
Facts & features
Interior
Bedrooms & bathrooms
- Bedrooms: 4
- Bathrooms: 2
- Full bathrooms: 2
Heating
- Heat Pump
Cooling
- Heat Pump
Appliances
- Included: Dishwasher, Electric Water Heater, Microwave, Refrigerator, Self Cleaning Oven
Features
- Separate Shower, Walk-In Closet(s), Breakfast Bar
- Flooring: Plank, Vinyl
- Number of fireplaces: 1
- Fireplace features: Electric, One, Ventless
Interior area
- Total interior livable area: 2,008 sqft
Property
Parking
- Total spaces: 2
- Parking features: Attached, Garage
- Attached garage spaces: 2
Features
- Levels: One
- Stories: 1
- Patio & porch: Covered, Patio, Porch
- Exterior features: Covered Patio, Fully Fenced, Porch, Storage
- Pool features: None
- Fencing: Full
Lot
- Features: City Lot, Corner Lot, Mature Trees
Details
- Additional structures: Storage
- Parcel number: 26 11 02 09 2 000 002.005
Construction
Type & style
- Home type: SingleFamily
- Architectural style: One Story
- Property subtype: Single Family Residence
Materials
- Stone, Wood Siding
- Foundation: Slab
Condition
- New construction: No
- Year built: 1978
Utilities & green energy
- Sewer: Public Sewer
- Water: Public
- Utilities for property: Cable Available, Electricity Available, High Speed Internet Available
Community & HOA
Community
- Security: Fire Alarm
- Subdivision: WILLOW OAKS
HOA
- Has HOA: No
Location
- Region: Ozark
Financial & listing details
- Price per square foot: $134/sqft
- Tax assessed value: $197,440
- Annual tax amount: $748
- Date on market: 10/7/2026
- Cumulative days on market: 4 days
- Listing terms: Cash,Conventional,FHA,USDA Loan,VA Loan
- Electric utility on property: Yes
Estimated market value
Not available
Estimated sales range
Not available
Not available
Price history
| Date | Event | Price |
|---|---|---|
| 10/6/2026 | Listed for sale | $269,900+20%$134/sqft |
Source: SAMLS #215096 Report a problem | ||
| 7/18/2023 | Sold | $224,900$112/sqft |
Source: SAMLS #190120 Report a problem | ||
| 6/5/2023 | Pending sale | $224,900$112/sqft |
Source: SAMLS #190120 Report a problem | ||
| 5/2/2023 | Listed for sale | $224,900+8.6%$112/sqft |
Source: SAMLS #190120 Report a problem | ||
| 6/27/2022 | Sold | $207,000-3.7%$103/sqft |
Source: Public Record Report a problem | ||
| 6/17/2022 | Contingent | $215,000$107/sqft |
Source:  MAAR #517259 Report a problem MAAR #517259 Report a problem | ||
| 6/16/2022 | Listed for sale | $215,000$107/sqft |
Source: MAAR #517259 Report a problem | ||
| 5/26/2022 | Contingent | $215,000$107/sqft |
Source: MAAR #517259 Report a problem | ||
| 5/22/2022 | Listed for sale | $215,000$107/sqft |
Source: MAAR #517259 Report a problem | ||
Public tax history
| Year | Property taxes | Tax assessment |
|---|---|---|
| 2025 | $748 +8.1% | $197,440 +7.8% |
| 2024 | $692 -63.4% | $183,200 -2.1% |
| 2023 | $1,890 +40.4% | $187,060 +40.3% |
| 2022 | $1,346 +7.5% | $133,320 +7.5% |
| 2021 | $1,252 -2.7% | $124,040 +874% |
| 2018 | $1,287 | $12,735 -50% |
| 2017 | $1,287 | $25,480 |
| 2016 | $1,287 | $25,480 |
| 2015 | $1,287 +122.5% | $25,480 +103.5% |
| 2014 | $578 +0.9% | $12,520 |
| 2013 | $573 | $12,520 |
| 2012 | $573 | $12,520 |
| 2011 | $573 +3.1% | $12,520 +2.8% |
| 2010 | $556 +3.2% | $12,180 +2.9% |
| 2008 | $539 | $11,840 |
| 2007 | $539 +38.9% | $11,840 +34.2% |
| 2006 | $388 | $8,820 |
| 2005 | $388 -56% | $8,820 -49.9% |
| 2004 | $881 | $17,620 |
| 2003 | -- | $17,620 +76.9% |
| 2002 | $523 | $9,960 |
Find assessor info on the county website
Monthly payment
Est. payment
Payment breakdown
Explore the cost of this home by adjusting the details. Changes won't be saved.Climate risks
Neighborhood: 36360
Nearby schools
Schools provided by the listing agent
- Middle: ,
Source: Wiregrass BOR. This data may not be complete. We recommend contacting the local school district to confirm school assignments for this home.
Similar homes
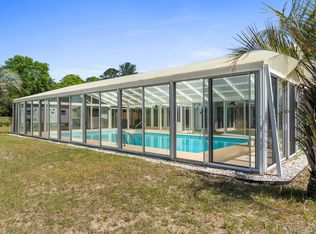
- $250,0003 bd2 ba1.9k sqft201 Sherwood Ct, Ozark, AL 36360For Sale
 MLS ID #215127, Carol Peak, Keller Williams Southeast Alabama. SAMLS
 - $270,0005 bd3 ba2.5k sqft672 Rolling Hills Dr, Ozark, AL 36360For Sale
 MLS ID #11968988, Koran King, Lifestyle Realty Group LLC. My State MLS
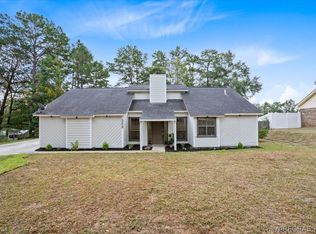
 - $289,0003 bd2 ba2k sqft309 Blake Dr, Ozark, AL 36360For Sale
 MLS ID #558893, Hannah Johnson, TEAM LINDA SIMMONS REAL ESTATE. Wiregrass BOR
 - $270,0003 bd2 ba2.1k sqft149 Cypress Ln, Ozark, AL 36360For Sale
 MLS ID #214454, Becky Walker, Keller Williams Southeast Alabama. SAMLS
