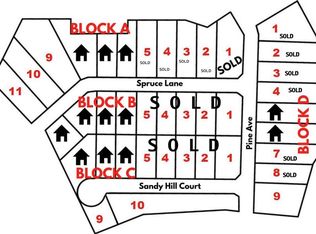
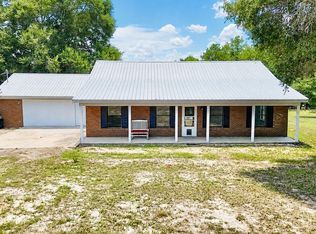
Welcome to this beautiful 3-bedroom, 2-bath home nestled at the end of a cul-de-sac in the Sandy Hills Court Subdivision in Ozark, AL! Offering over 1,672 sq. ft., this home combines spacious living, thoughtful updates, and a convenient location close to everything. Inside, you'll love the granite kitchen countertops, cozy gas fireplace, tray ceilings in the living room and primary bedroom, and a combination of LVP and carpet flooring. Both bathrooms feature updated tile showers, while the primary suite offers double vanities. Storage is a standout feature—every bedroom has its own walk-in closet, plus additional linen closets and storage throughout the home. Step outside and enjoy the back deck, perfect for entertaining, grilling, or relaxing, along with a matching storage shed and sprinkler system. A tankless gas water heater adds even more convenience. Located near shopping, restaurants, cafs, daycares, and everyday necessities, you can enjoy the tucked-away feel of cul-de-sac living without sacrificing convenience. No HOA or active homeowners association!
Pending
$245,000
200 Sandy Hills Ct, Ozark, AL 36360
3beds
1,672sqft
Single Family Residence
Built in 2008
10,454 Square Feet Lot
$241,300 Zestimate®
$147/sqft
$-- HOA
What's special
Cozy gas fireplaceSprinkler systemSpacious livingGranite kitchen countertopsMatching storage shed
- 47 days
- 225
- 18
Zillow last checked:
Listing updated:
Listed by:
Ashley Dean 334-406-9928,
Keller Williams Southeast Alabama
Source: SAMLS,MLS#: 214848
Facts & features
Interior
Bedrooms & bathrooms
- Bedrooms: 3
- Bathrooms: 2
- Full bathrooms: 2
Appliances
- Included: Dishwasher, Gas Water Heater, Microwave, Refrigerator
- Laundry: Inside
Features
- Flooring: Tile
- Basement: Partial,None
- Number of fireplaces: 1
- Fireplace features: 1, Gas
Interior area
- Total structure area: 1,672
- Total interior livable area: 1,672 sqft
Video & virtual tour
Property
Parking
- Total spaces: 2
- Parking features: 2 Car
- Garage spaces: 2
Features
- Levels: One
- Patio & porch: Deck
- Pool features: None
- Waterfront features: No Waterfront
Lot
- Size: 10,454 Square Feet
- Dimensions: 70' x 150'
Details
- Parcel number: 260608334013014.004
Construction
Type & style
- Home type: SingleFamily
- Architectural style: Traditional
- Property subtype: Single Family Residence
Materials
- Fiber Cement, Stone, Wood Siding
- Foundation: Crawl Space, Slab
Condition
- New construction: No
- Year built: 2008
Utilities & green energy
- Electric: Alabama Power
- Sewer: Public Sewer
- Water: Public, City
Community & HOA
Community
- Subdivision: Sandy Hills S/d
Location
- Region: Ozark
Financial & listing details
- Price per square foot: $147/sqft
- Tax assessed value: $252,180
- Annual tax amount: $1,220
- Date on market: 9/17/2026
Estimated market value
$241,300
$229,000 - $253,000
$1,408/mo
Price history
| Date | Event | Price |
|---|---|---|
| 10/16/2026 | Pending sale | $245,000$147/sqft |
Source: SAMLS #214848 Report a problem | ||
| 9/17/2026 | Listed for sale | $245,000+36.1%$147/sqft |
Source: SAMLS #214848 Report a problem | ||
| 3/11/2021 | Sold | $180,000+1100%$108/sqft |
Source: Public Record Report a problem | ||
| 9/9/2019 | Sold | $15,000-90.4%$9/sqft |
Source: Public Record Report a problem | ||
| 7/20/2019 | Pending sale | $156,000$93/sqft |
Source: CENTURY 21 Regency Realty, Inc. #454797 Report a problem | ||
| 6/22/2019 | Listed for sale | $156,000+0.6%$93/sqft |
Source: CENTURY 21 REGENCY REALTY #454797 Report a problem | ||
| 8/12/2017 | Listing removed | $155,000$93/sqft |
Source: CENTURY 21 Regency Realty, Inc. #20161242 Report a problem | ||
| 7/31/2017 | Price change | $155,000-3.1%$93/sqft |
Source: CENTURY 21 Regency Realty, Inc. #20161242 Report a problem | ||
| 6/2/2017 | Price change | $160,000-3%$96/sqft |
Source: CENTURY 21 Regency Realty, Inc. #20161242 Report a problem | ||
| 4/28/2017 | Listed for sale | $165,000+1.5%$99/sqft |
Source: CENTURY 21 Regency Realty, Inc. #20161242 Report a problem | ||
| 12/1/2016 | Listing removed | $162,500$97/sqft |
Source: CENTURY 21 Regency Realty, Inc. #20161242 Report a problem | ||
| 10/10/2016 | Price change | $162,500-1.5%$97/sqft |
Source: CENTURY 21 Regency Realty, Inc. #20161242 Report a problem | ||
| 8/4/2016 | Price change | $165,000-2.9%$99/sqft |
Source: CENTURY 21 Regency Realty, Inc. #20161242 Report a problem | ||
| 6/20/2016 | Listed for sale | $170,000-13.3%$102/sqft |
Source: Century 21 Regency Realty #20161242 Report a problem | ||
| 12/14/2014 | Listing removed | $196,000$117/sqft |
Source: First Ozark Realty Report a problem | ||
| 6/5/2014 | Listed for sale | $196,000+13.5%$117/sqft |
Source: First Ozark Realty Report a problem | ||
| 5/8/2009 | Sold | $172,725$103/sqft |
Source: Public Record Report a problem | ||
Public tax history
| Year | Property taxes | Tax assessment |
|---|---|---|
| 2025 | $1,220 +6.4% | $252,180 +6.1% |
| 2024 | $1,146 +13.8% | $237,580 +13.2% |
| 2023 | $1,007 +21.3% | $209,880 +20% |
| 2022 | $830 +9.3% | $174,940 +7.5% |
| 2021 | $759 +2.9% | $162,680 +937.8% |
| 2018 | $738 | $15,676 0% |
| 2017 | $738 | $15,680 |
| 2016 | $738 -4.9% | $15,680 -4.6% |
| 2015 | $776 +1.7% | $16,440 +1.6% |
| 2014 | $763 +0.9% | $16,180 |
| 2013 | $756 | $16,180 |
| 2012 | $756 -3% | $16,180 -2.8% |
| 2011 | $779 -2.6% | $16,640 -2.5% |
| 2010 | $800 | $17,060 |
Find assessor info on the county website
Monthly payment
Est. payment
Payment breakdown
Explore the cost of this home by adjusting the details. Changes won't be saved.Climate risks
Neighborhood: 36360
Nearby schools
Schools provided by the listing agent
- Elementary: Mixon Elementary
- Middle: DA Smith Middle School
- High: Carroll
Source: SAMLS. This data may not be complete. We recommend contacting the local school district to confirm school assignments for this home.
Similar homes
- $270,0003 bd2 ba2.1k sqft149 Cypress Ln, Ozark, AL 36360For Sale
 MLS ID #214454, Becky Walker, Keller Williams Southeast Alabama. SAMLS
- $279,0003 bd2 ba2k sqft309 Blake Dr, Ozark, AL 36360For Sale
 MLS ID #558893, Hannah Johnson, TEAM LINDA SIMMONS REAL ESTATE. Wiregrass BOR
- $275,0003 bd2 ba1.7k sqft358 Spruce Ln, Ozark, AL 36360New Construction
 MLS ID #212648, Rochelle Gethers, Elevate Real Estate. SAMLS
- $289,9003 bd2 ba2.3k sqft147 Barton St, Ozark, AL 36360For Sale
 MLS ID #214407, Ashley Dean, Keller Williams Southeast Alabama. SAMLS
