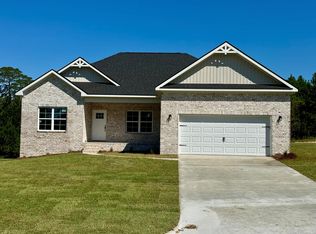
Not your average new construction! This thoughtfully designed 3-bedroom, 2-bath home offers approximately 1,713 sq. ft. with an open, split-bedroom floor plan and finishes that give it personality from the moment you walk in. The heart of the home brings the kitchen, dining and living spaces together for an open feel that's perfect for everyday living and entertaining. The kitchen features white cabinetry, beautiful countertops, stainless appliances (fridge is not included) and statement lighting, while rich flooring and modern fixtures add warmth throughout. The private primary suite is a standout, complete with a spacious walk-in closet and beautifully tiled walk-in shower. Secondary bedrooms also offer great closet space, giving this home storage where it actually matters. Outside, the combination of board-and-batten siding, brick accents, dark trim and a wood-accented covered porch gives the home fantastic curb appeal. A two-car garage with EV charging capability, covered rear porch and 1-year builder warranty add even more value. Conveniently located in Ozark with easy access to Fort Rucker, Ariton and surrounding Wiregrass communities. This one is finished, move-in ready and waiting for someone to make it home. NOTE: Select photos have been virtually staged for design and visualization purposes. Furnishings and dcor shown are not included. The home's finishes, craftsmanship, and architectural beauty are real—the staging simply helps buyers envision the possibilities.
New construction
Price cut: $11K (8/22)
$275,000
358 Spruce Ln, Ozark, AL 36360
3beds
1,713sqft
Single Family Residence
Built in 2026
10,454 Square Feet Lot
$274,700 Zestimate®
$161/sqft
$-- HOA
What's special
Fantastic curb appealSpacious walk-in closetBrick accentsBeautiful countertopsModern fixturesBeautifully tiled walk-in showerOpen split-bedroom floor plan
- 178 days
- 243
- 18
Zillow last checked:
Listing updated:
Listed by:
Rochelle Gethers 334-718-6320,
Elevate Real Estate
Source: SAMLS,MLS#: 212648
Facts & features
Interior
Bedrooms & bathrooms
- Bedrooms: 3
- Bathrooms: 2
- Full bathrooms: 2
Rooms
- Room types: Other-See Remarks
Appliances
- Included: Dishwasher, Electric Water Heater, Disposal, Microwave, Oven, Range
Features
- Flooring: Tile, Vinyl
- Basement: None
- Has fireplace: No
- Fireplace features: None
Interior area
- Total structure area: 1,713
- Total interior livable area: 1,713 sqft
Video & virtual tour
Property
Parking
- Total spaces: 2
- Parking features: 2 Car, Attached
- Attached garage spaces: 2
Features
- Levels: One
- Patio & porch: Patio-Covered, Porch-Covered
- Pool features: None
- Waterfront features: No Waterfront
Lot
- Size: 10,454 Square Feet
- Dimensions: 70' x 150'
Details
- Parcel number: 26 06 08 33 4 013 014.013
Construction
Type & style
- Home type: SingleFamily
- Architectural style: Craftsman
- Property subtype: Single Family Residence
Materials
- Brick, Fiber Cement
Condition
- New Construction
- New construction: Yes
- Year built: 2026
Utilities & green energy
- Electric: Alabama Power
- Sewer: Public Sewer
- Water: Public, Ozark
Community & HOA
Community
- Subdivision: Sandy Hills
Location
- Region: Ozark
Financial & listing details
- Price per square foot: $161/sqft
- Date on market: 4/16/2026
Estimated market value
$274,700
$261,000 - $288,000
$1,685/mo
Price history
| Date | Event | Price |
|---|---|---|
| 8/22/2026 | Price change | $275,000-3.8%$161/sqft |
Source: SAMLS #212648 Report a problem | ||
| 7/16/2026 | Price change | $286,000-2%$167/sqft |
Source: SAMLS #212648 Report a problem | ||
| 4/16/2026 | Listed for sale | $291,900$170/sqft |
Source: SAMLS #212648 Report a problem | ||
Public tax history
Tax history is unavailable.
Monthly payment
Est. payment
Payment breakdown
Explore the cost of this home by adjusting the details. Changes won't be saved.Climate risks
Neighborhood: 36360
Nearby schools
Schools provided by the listing agent
- Elementary: Lisenby Elementary
- Middle: DA Smith Middle School
- High: Carroll
Source: SAMLS. This data may not be complete. We recommend contacting the local school district to confirm school assignments for this home.

Similar homes
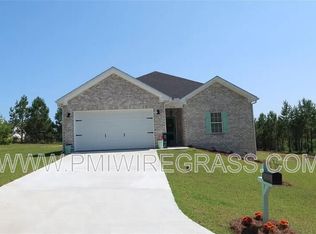
- $245,0003 bd2 ba1.6k sqft200 Sandy Hills Ct, Ozark, AL 36360For Sale
 MLS ID #214848, Ashley Dean, Keller Williams Southeast Alabama. SAMLS
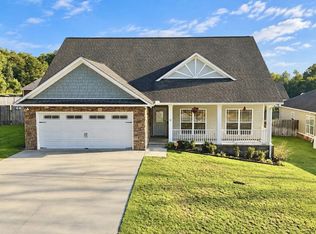
 - $270,0003 bd2 ba2.1k sqft149 Cypress Ln, Ozark, AL 36360For Sale
 MLS ID #214454, Becky Walker, Keller Williams Southeast Alabama. SAMLS
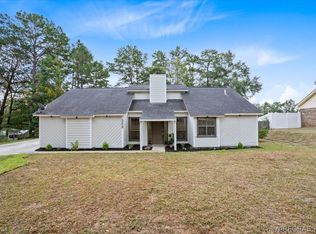
 - $289,0003 bd2 ba2k sqft309 Blake Dr, Ozark, AL 36360For Sale
 MLS ID #558893, Hannah Johnson, TEAM LINDA SIMMONS REAL ESTATE. Wiregrass BOR
 - $270,0005 bd3 ba2.5k sqft672 Rolling Hills Dr, Ozark, AL 36360For Sale
 MLS ID #11968988, Koran King, Lifestyle Realty Group LLC. My State MLS
