Beautiful modern Craftsman home in Ozark, AL—under $300K and super close to Ft. Rucker and Enterprise, with just a short drive to Dothan! This 3BR/2BA home features a thoughtfully designed split-bedroom layout and inviting covered front and back porches with tongue-and-groove ceilings. Inside, you'll find 9' ceilings, trey ceilings in key living spaces, and a spacious open layout enhanced by eye-catching design, stylish color selections, and modern lighting—perfect for both relaxing and entertaining. The kitchen is a standout with unique grey wood grain cabinetry, island seating, soft-close cabinets, ample storage, and a pantry. The private primary suite offers a true retreat, complete with a huge walk-in closet and a beautifully finished bathroom featuring a tiled shower. Exterior highlights include a timeless blend of brick and Hardie siding, energy-efficient Low-E windows, dimensional shingles, a 2-car garage, and EV plug capability. Great location, modern finishes, and many surprises you'll have to see for yourself—schedule your showing today!
Sold for $270,000
$270,000
370 Spruce Ln, Ozark, AL 36360
3beds
1,600sqft
Single Family Residence
Built in 2026
10,454 Square Feet Lot
$270,800 Zestimate®
$169/sqft
$1,647 Estimated rent
Home value
$270,800
Estimated sales range
Not available
$1,647/mo
Zestimate® history
Owner options
List your home for rent
$1,647/mo
Rent Zestimate®
Find your next renter with Zillow Rental Manager. Plus, with online applications, you can quickly screen prospective tenants – for free.
$1,647/mo
Rent Zestimate®
Refinance and save
$1,647/mo
Est. payment
Refinancing to a lower rate could help reduce your monthly payments and save thousands over the life of the loan.
$1,647/mo
Est. payment
Explore your selling options
Work with a Zillow partner agent
Leverage their expertise and Zillow's premium Showcase listings to get your home seen by more buyers.
Get startedList with your own agent
Get your home in front of millions of buyers by listing it on Zillow.
Learn how to do itSell it yourself
Take full control of how buyers see your home on Zillow by listing For Sale by Owner (FSBO).
List your homeWhat's special
Zillow last checked:
Listing updated:
Listed by:
Rochelle Gethers 334-718-6320,
Elevate Real Estate
Bought with:
Other Other
OTHER
Source: SAMLS,MLS#: 212755
Facts & features
Interior
Bedrooms & bathrooms
- Bedrooms: 3
- Bathrooms: 2
- Full bathrooms: 2
Rooms
- Room types: Pantry
Appliances
- Included: Dishwasher, Electric Water Heater, Disposal, Microwave, Oven
- Laundry: In Garage, Inside
Features
- Flooring: Tile, Vinyl
- Basement: None
- Has fireplace: No
- Fireplace features: None
Interior area
- Total structure area: 1,600
- Total interior livable area: 1,600 sqft
Property
Parking
- Total spaces: 2
- Parking features: 2 Car, Attached
- Attached garage spaces: 2
Features
- Levels: One
- Patio & porch: Patio-Covered, Porch, Porch-Covered, Slab
- Pool features: None
- Waterfront features: No Waterfront
Lot
- Size: 10,454 Square Feet
- Dimensions: 70' x 150'
Details
- Parcel number: 26 06 08 33 4 013 014.012
Construction
Type & style
- Home type: SingleFamily
- Architectural style: Craftsman
- Property subtype: Single Family Residence
Materials
- Brick, Fiber Cement
Condition
- New Construction
- New construction: Yes
- Year built: 2026
Utilities & green energy
- Electric: Alabama Power
- Sewer: Public Sewer
- Water: Public, Ozark
Community & HOA
Community
- Subdivision: Sandy Hills
Location
- Region: Ozark
Financial & listing details
- Price per square foot: $169/sqft
- Date on market: 4/22/2026
Price history
| Date | Event | Price |
|---|---|---|
| 8/6/2026 | Sold | $270,000-0.7%$169/sqft |
Source: SAMLS #212755 Report a problem | ||
| 6/18/2026 | Listed for sale | $271,900$170/sqft |
Source: SAMLS #212755 Report a problem | ||
| 5/1/2026 | Pending sale | $271,900$170/sqft |
Source: SAMLS #212755 Report a problem | ||
| 4/22/2026 | Listed for sale | $271,900$170/sqft |
Source: SAMLS #212755 Report a problem | ||
Public tax history
Tax history is unavailable.
Neighborhood: 36360
Nearby homes
- $275,0003 bd2 ba1.7k sqft358 Spruce Ln, Ozark, AL 36360New Construction

- $245,0003 bd2 ba1.5k sqft386 Spruce Ln, Ozark, AL 36360Sold
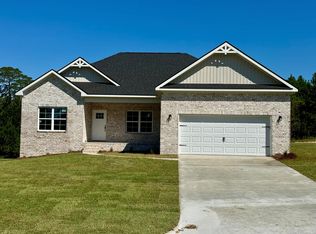
- $338,4004 bd3 ba2.4k sqft282 Spruce Ln, Ozark, AL 36360Off Market
- $199,9002 bd2 ba1.1k sqft174 Sandy Hills Ct, Ozark, AL 36360Off Market
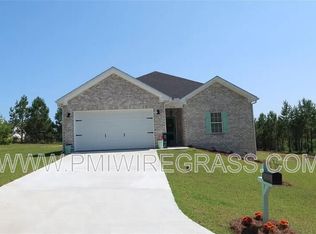
- $212,500-- bd1 ba1.3k sqft381 Spruce Ln, Ozark, AL 36360Off Market
- $13,00010,454 sqftLOT 2 Sandy Hills Ct, Ozark, AL 36360Lot/Land
- $269,9003 bd2 ba1.9k sqft759 Pine Ave, Ozark, AL 36360For Sale
- $231,9003 bd2 ba1.4k sqft124 Sandy Hills Ct, Ozark, AL 36360Sold
Nearby schools
GreatSchools rating
- 8/10Harry N Mixon Elementary SchoolGrades: 1-6Distance: 0.7 mi
- 3/10D A Smith Middle SchoolGrades: 6-8Distance: 0.8 mi
- 3/10Carroll High SchoolGrades: 7-12Distance: 1.5 mi
Schools provided by the listing agent
- Elementary: Lisenby Elementary
- Middle: DA Smith Middle School
- High: Carroll
Source: SAMLS. This data may not be complete. We recommend contacting the local school district to confirm school assignments for this home.


Get pre-qualified for a loan
At Zillow Home Loans, we can pre-qualify you in as little as 5 minutes with no impact to your credit score.An equal housing lender. NMLS #10287.
- Alabama
- Dale County
- Ozark
- 36360
- 370 Spruce Ln
