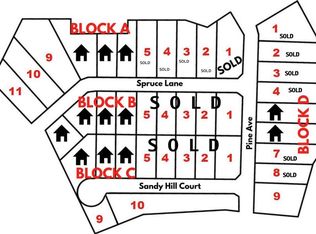
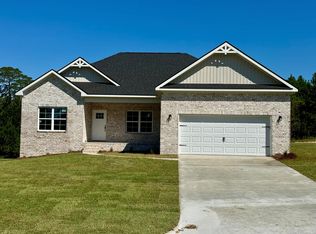
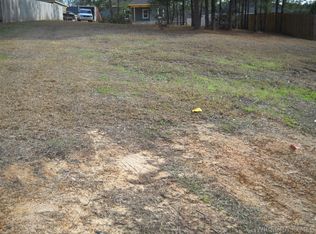
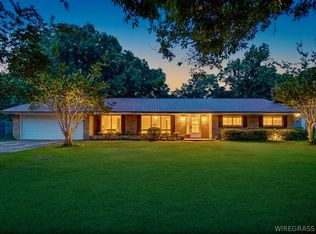
Back on the market and no fault of the seller. This meticulously maintained 3-bed, 2-bath home with a 2-car attached garage is ready for you to move in and enjoy! From the moment you arrive, you’ll be impressed by the new copper-painted gutters and stunning blue exterior with stone accent, creating a charming first impression. Inside, you’re greeted by 9-foot ceilings and a spacious living room featuring a gas fireplace, perfect for relaxing or entertaining guests. Crown molding adds a touch of elegance throughout, while 2-inch blinds provide privacy. The home's split floor plan ensures peace and privacy, with the master suite situated on one side, complete with an ensuite and a tray ceiling that adds height and sophistication. Two additional bedrooms are located on the opposite side of the home, each with ceiling fans for added comfort, and sharing a well-appointed hall bath. In the kitchen you'll find stainless steel appliances, including a dishwasher with 3 racks. The kitchen is designed for functionality with gorgeous cabinetry spanning three walls, TONS of storage space. Beautiful LVP flooring runs throughout the home, offering durability and style. The home is energy-efficient with a tankless hot water heater providing on-demand hot water. The home also features an office, ideal for remote work or creative space. The privacy-fenced backyard offers a private retreat, relax on the screened-in porch and enjoy the outdoors in comfort. The crawl space beneath the home is easily accessible from the backyard and provides ample room for storage. The community offers sidewalks and underground utilities, adding to the overall charm and functionality of the area. An added bonus, the seller also owns the two vacant adjacent parcels of land, which are available for purchase if you’re looking for extra space or investment opportunities. This home is a true gem, offering comfort, convenience, and style in a peaceful, well-maintained neighborhood.
For sale
$269,900
759 Pine Ave, Ozark, AL 36360
3beds
1,930sqft
Single Family Residence
Built in 2010
0.44 Acres Lot
$268,800 Zestimate®
$140/sqft
$-- HOA
What's special
Gas fireplaceTons of storage spaceWell-appointed hall bathNew copper-painted guttersCrown moldingSplit floor plan
- 176 days
- 154
- 17
Zillow last checked:
Listing updated:
Listed by:
KEVIN E OWENS 334-379-4459,
Simply South Realty LLC
Source: Wiregrass BOR,MLS#: 557587Originating MLS: Wiregrass Board Of REALTORS
Facts & features
Interior
Bedrooms & bathrooms
- Bedrooms: 3
- Bathrooms: 2
- Full bathrooms: 2
Other
- Level: Other
Heating
- Central, Electric
Cooling
- Central Air, Ceiling Fan(s), Electric
Appliances
- Included: Dishwasher, Gas Range, Microwave, Refrigerator, Tankless Water Heater
- Laundry: Washer Hookup, Dryer Hookup
Features
- Attic, Tray Ceiling(s), High Ceilings, Jetted Tub, Pull Down Attic Stairs, Storage, Separate Shower, Walk-In Closet(s), Window Treatments
- Flooring: Plank, Vinyl
- Windows: Blinds, Double Pane Windows, Window Treatments
- Attic: Pull Down Stairs
- Has fireplace: Yes
- Fireplace features: Gas Log
Interior area
- Total interior livable area: 1,930 sqft
Property
Parking
- Total spaces: 2
- Parking features: Attached, Driveway, Garage, Garage Door Opener
- Attached garage spaces: 2
- Has uncovered spaces: Yes
Features
- Levels: One
- Stories: 1
- Patio & porch: Enclosed, Patio, Porch, Screened
- Exterior features: Covered Patio, Fully Fenced, Fence, Sprinkler/Irrigation
- Pool features: None
- Has spa: Yes
- Fencing: Full,Privacy
Lot
- Size: 0.44 Acres
- Dimensions: 70 x 270
- Features: City Lot, Subdivision, Sprinklers In Ground
Details
- Parcel number: 0608334013014.0360
Construction
Type & style
- Home type: SingleFamily
- Architectural style: One Story
- Property subtype: Single Family Residence
Materials
- Brick, HardiPlank Type
Condition
- New construction: No
- Year built: 2010
Utilities & green energy
- Sewer: Public Sewer
- Water: Public
- Utilities for property: Cable Available, Electricity Available, Natural Gas Available, High Speed Internet Available
Green energy
- Energy efficient items: Windows
Community & HOA
Community
- Subdivision: Sandy Hills
HOA
- Has HOA: No
Location
- Region: Ozark
Financial & listing details
- Price per square foot: $140/sqft
- Tax assessed value: $275,580
- Annual tax amount: $1,108
- Date on market: 4/30/2026
- Cumulative days on market: 176 days
- Listing terms: Cash,Conventional,FHA,VA Loan
- Electric utility on property: Yes
Estimated market value
$268,800
$255,000 - $282,000
$1,511/mo
Price history
| Date | Event | Price |
|---|---|---|
| 6/18/2026 | Price change | $269,900-1.1%$140/sqft |
Source: Wiregrass BOR #557587 Report a problem | ||
| 6/14/2026 | Listed for sale | $273,000$141/sqft |
Source: Wiregrass BOR #557587 Report a problem | ||
| 5/26/2026 | Contingent | $273,000$141/sqft |
Source: Wiregrass BOR #557587 Report a problem | ||
| 5/12/2026 | Price change | $273,000-2.2%$141/sqft |
Source: Wiregrass BOR #557587 Report a problem | ||
| 4/30/2026 | Listed for sale | $279,000+13.9%$145/sqft |
Source: Wiregrass BOR #557587 Report a problem | ||
| 1/27/2025 | Sold | $245,000-2%$127/sqft |
Source: Public Record Report a problem | ||
| 11/21/2024 | Contingent | $250,000$130/sqft |
Source: Wiregrass BOR #552428 Report a problem | ||
| 11/7/2024 | Listed for sale | $250,000$130/sqft |
Source: Wiregrass BOR #552428 Report a problem | ||
| 7/13/2024 | Listing removed | -- |
Source: Wiregrass BOR #552428 Report a problem | ||
| 6/20/2024 | Listed for sale | $250,000$130/sqft |
Source: Wiregrass BOR #552428 Report a problem | ||
| 10/14/2021 | Listing removed | -- |
Source: Owner Report a problem | ||
| 10/12/2021 | Listed for sale | $250,000+34%$130/sqft |
Source: Owner Report a problem | ||
| 5/3/2021 | Sold | $186,500$97/sqft |
Source: Public Record Report a problem | ||
| 3/1/2021 | Contingent | $186,500$97/sqft |
Source:  MAAR #488793 Report a problem MAAR #488793 Report a problem | ||
| 2/22/2021 | Listed for sale | $186,500+0.9%$97/sqft |
Source: MAAR #488793 Report a problem | ||
| 4/13/2019 | Listing removed | $1,300$1/sqft |
Source: Zillow Rental Network Report a problem | ||
| 4/5/2019 | Price change | $1,300+8.3%$1/sqft |
Source: Zillow Rental Network Report a problem | ||
| 3/23/2019 | Listed for rent | $1,200$1/sqft |
Source: Zillow Rental Network Report a problem | ||
| 3/10/2018 | Listing removed | $1,200$1/sqft |
Source: Zillow Rental Network Report a problem | ||
| 2/6/2018 | Listed for rent | $1,200+9.1%$1/sqft |
Source: Zillow Rental Network Report a problem | ||
| 6/26/2015 | Listing removed | $1,100$1/sqft |
Source: Owner Report a problem | ||
| 6/22/2015 | Listed for rent | $1,100$1/sqft |
Source: Owner Report a problem | ||
| 6/9/2015 | Listing removed | $184,900$96/sqft |
Source: CENTURY 21 Regency Realty, Inc. #20150700 Report a problem | ||
| 4/21/2015 | Listed for sale | $184,900+1.3%$96/sqft |
Source: CENTURY 21 Regency Realty, Inc. #20150700 Report a problem | ||
| 8/2/2012 | Sold | $182,500$95/sqft |
Source: Public Record Report a problem | ||
Public tax history
| Year | Property taxes | Tax assessment |
|---|---|---|
| 2025 | $1,338 +7.1% | $275,580 +6.8% |
| 2024 | $1,249 +12.8% | $258,000 +12.2% |
| 2023 | $1,108 +14.7% | $230,000 +20.3% |
| 2022 | $966 -44.6% | $191,220 +6.5% |
| 2021 | $1,744 +0.6% | $179,580 +945.8% |
| 2018 | $1,734 | $17,171 -50% |
| 2017 | $1,734 | $34,340 |
| 2016 | $1,734 +103.1% | $34,340 +91% |
| 2015 | $854 +1.7% | $17,980 +1.6% |
| 2014 | $840 +0.9% | $17,700 |
| 2013 | $832 -53% | $17,700 -50% |
| 2012 | $1,771 +6% | $35,420 +6% |
| 2011 | $1,671 | $33,420 |
Find assessor info on the county website
Monthly payment
Est. payment
Payment breakdown
Explore the cost of this home by adjusting the details. Changes won't be saved.Climate risks
Neighborhood: 36360
Nearby schools
Schools provided by the listing agent
- Middle: ,
Source: Wiregrass BOR. This data may not be complete. We recommend contacting the local school district to confirm school assignments for this home.

Similar homes
- $289,0003 bd2 ba2k sqft309 Blake Dr, Ozark, AL 36360For Sale
 MLS ID #558893, Hannah Johnson, TEAM LINDA SIMMONS REAL ESTATE. Wiregrass BOR
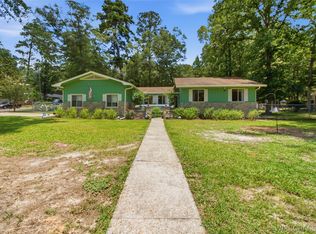
 - $269,9004 bd2 ba2k sqft424 Coby Dr, Ozark, AL 36360For Sale
 MLS ID #558898, Scott Daugherty, Lan Darty Real Estate & Development. Wiregrass BOR
 - $237,0003 bd2 ba2.1k sqft3095 Andrews Ave, Ozark, AL 36360For Sale
 MLS ID #558191, BONNIE T MURRAY, CENTURY 21 GATEWAY REALTY OF OZARK. Wiregrass BOR
 - $290,0004 bd2 ba1.8k sqft607 Chickasaw Rd, Enterprise, AL 36330For Sale
 MLS ID #558880, Brenda Schoonover, Executive Brokers Group. Wiregrass BOR
