Welcome to peaceful country living in Ariton, Alabama! Set on 2 private acres with a beautiful in-ground pool, spacious front and back porches, and a large open yard, this move-in-ready home offers plenty of room to enjoy both inside and out. Inside, the open-concept layout features a large living room/family room with tall ceilings, a spacious kitchen with new cabinetry, a beautiful vent hood, and a large island overlooking the living area. There is also a separate dining area and a dedicated breakfast nook, giving you plenty of space for everyday living and entertaining. The home offers 3 bedrooms, 2 full bathrooms, and a half bath, along with a large bonus room overlooking the pool area. A spacious walk-in laundry room with a utility sink adds even more convenience. New LVP flooring and updated appliances, replaced in 2017, add to the home's move-in-ready appeal. Outside, the 2-acre property provides a peaceful and private setting with plenty of room to spread out. Enjoy your morning coffee on the front porch, relax on the back porch, or spend your afternoons by the pool. Located in the highly sought-after Ariton School District, this property offers the combination of space, privacy, and country living you've been looking for, all in a peaceful Ariton setting.
For sale
$324,900
200 County Road 228, Ozark, AL 36311
3beds
2,387sqft
Single Family Residence
Built in 2000
2 Acres Lot
$318,200 Zestimate®
$136/sqft
$-- HOA
What's special
Beautiful in-ground poolLarge open yardSeparate dining areaDedicated breakfast nookOpen-concept layoutPeaceful and private settingBeautiful vent hood
- 13 days
- 1,766
- 113
Likely to sell faster than
Zillow last checked:
Listing updated:
Listed by:
David Ridley 334-761-6344,
EXP Realty LLC,
Chase Merritt 334-726-7401,
EXP Realty LLC
Source: SAMLS,MLS#: 215055
Facts & features
Interior
Bedrooms & bathrooms
- Bedrooms: 3
- Bathrooms: 3
- Full bathrooms: 2
- 1/2 bathrooms: 1
Rooms
- Room types: Attic, Bonus Room, Breakfast Room, Mud Room, Play Room, Separate Dining Room, Sunroom, Other-See Remarks
Appliances
- Included: Cooktop, Dishwasher, Electric Water Heater, Range, Range Hood
- Laundry: Inside
Features
- Flooring: Laminate
- Has basement: Yes
- Has fireplace: No
- Fireplace features: None
Interior area
- Total structure area: 2,387
- Total interior livable area: 2,387 sqft
Property
Parking
- Total spaces: 2
- Parking features: 2 Car, Attached Carport
- Carport spaces: 2
Features
- Levels: One
- Patio & porch: Patio-Covered, Porch, Porch-Covered
- Pool features: In Ground
- Waterfront features: No Waterfront
Lot
- Size: 2 Acres
- Dimensions: 87,120
Details
- Parcel number: 0501020000003.008
Construction
Type & style
- Home type: SingleFamily
- Architectural style: Traditional
- Property subtype: Single Family Residence
Materials
- Brick, Vinyl Siding
- Foundation: Crawl Space, Other Foundation-See Remarks
Condition
- New construction: No
- Year built: 2000
Utilities & green energy
- Electric: Alabama Power, Wiregrass Electric, Other Authority
- Sewer: Septic Tank
- Water: Public, County
Community & HOA
Location
- Region: Ozark
Financial & listing details
- Price per square foot: $136/sqft
- Tax assessed value: $257,380
- Annual tax amount: $550
- Date on market: 10/2/2026
Estimated market value
$318,200
$302,000 - $334,000
$1,639/mo
Price history
| Date | Event | Price |
|---|---|---|
| 10/2/2026 | Listed for sale | $324,900$136/sqft |
Source: SAMLS #215055 Report a problem | ||
Public tax history
| Year | Property taxes | Tax assessment |
|---|---|---|
| 2025 | $550 +7.3% | $257,380 +14.2% |
| 2024 | $513 -22.7% | $225,300 +8.6% |
| 2023 | $663 +20.4% | $207,520 +21.6% |
| 2022 | $551 +4.5% | $170,660 +3.7% |
| 2021 | $527 -10.1% | $164,560 +802.3% |
| 2018 | $586 | $18,238 +1.3% |
| 2017 | $586 +1.3% | $18,000 |
| 2016 | $579 -1.6% | $18,000 -1.6% |
| 2015 | $588 +1.5% | $18,300 +1.6% |
| 2014 | $580 +1.6% | $18,020 |
| 2013 | $571 | $18,020 |
| 2012 | $571 -4.4% | $18,020 -4.7% |
| 2011 | $597 -1.7% | $18,900 -1.8% |
| 2010 | $607 +2.6% | $19,240 +2.8% |
| 2008 | $592 | $18,720 |
| 2007 | $592 +50.9% | $18,720 +38.5% |
| 2006 | $392 +0.9% | $13,520 +0.9% |
| 2005 | $389 | $13,400 |
| 2004 | $389 -7.9% | $13,400 |
| 2003 | $422 | $13,400 |
| 2002 | $422 | $13,400 |
Find assessor info on the county website
Monthly payment
Est. payment
Payment breakdown
Explore the cost of this home by adjusting the details. Changes won't be saved.Climate risks
Neighborhood: 36311
Nearby schools
Schools provided by the listing agent
- Elementary: Ariton Elementary School
- Middle: Ariton Middle School
- High: Ariton High School
Source: SAMLS. This data may not be complete. We recommend contacting the local school district to confirm school assignments for this home.
Similar homes
- $375,0003 bd2 ba2.9k sqft368 River Rd, Ariton, AL 36311For Sale
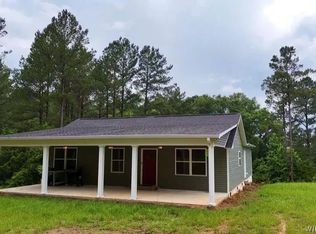 MLS ID #558118, Katie Grace McIntosh, Gina E Realty. Wiregrass BOR
 - $369,0004 bd4 ba2.8k sqft1151 N Highway 123, Ariton, AL 36311For Sale
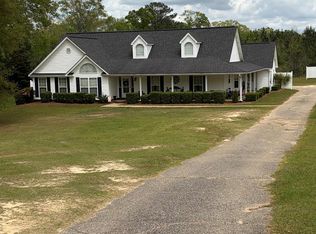 MLS ID #30467, Jason Peters. Pike County BOR
 - $289,0003 bd2 ba2k sqft309 Blake Dr, Ozark, AL 36360For Sale
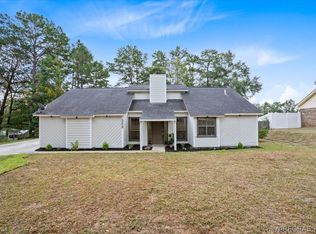 MLS ID #558893, Hannah Johnson, TEAM LINDA SIMMONS REAL ESTATE. Wiregrass BOR
 - $299,9003 bd2 ba2.3k sqft147 Barton St, Ozark, AL 36360For Sale
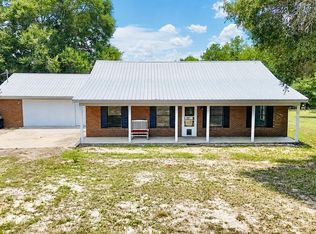 MLS ID #214407, Ashley Dean, Keller Williams Southeast Alabama. SAMLS
