BEAUTIFUL HOME WILL BE "SOLD AS IS" Discover the space, privacy, and potential this beautiful Ozark property has to offer. Featuring 5 bedrooms and 3 bathrooms, this home provides plenty of room for comfortable everyday living, entertaining family and friends, or creating the extra spaces you've been looking for. This home has a very big kitchen with double ovens, new refrigerator, new dishwasher, and range hood. It also has security system already in place. The master bathroom comes with a garden tub, jacuzzi, and walk in shower. The double door entry allows you access to the in-law suite. The in-law suite comes with a stove and microwave with three quarter bathroom setup for a good time and also has its on living room and bedroom inside of it. The property also has three septic tanks on it and is equipped for livestock as well. This home also has two laundry rooms inside. This beautiful home comes with a full central air and heating system with bonus window units in the rooms to lower future power bills. This home is completely fenced in from the front to the back. Situated on a generously 3.6 acres sized property, the home offers a peaceful setting with room to enjoy the outdoors while still being convenient to everything Ozark has to offer. With a spacious floor plan and multiple bedrooms and bathrooms, this property is ready for its next owner to make it home. Whether you're looking for more room for your family, space to entertain, or simply a place where you can relax and enjoy country-style living, 672 Rolling Hills Dr deserves a closer look. "Buyer's agent to verify all info." THIS HOME IS WILL BE "SOLD AS *"Buyer to verify all info" ▲
For sale
$270,000
672 Rolling Hills Dr, Ozark, AL 36360
5beds
2,500sqft
Single Family Residence
Built in 1978
3.6 Acres Lot
$263,400 Zestimate®
$108/sqft
$-- HOA
What's special
Very big kitchenTwo laundry rooms insideNew dishwasherEquipped for livestockDouble ovensRange hoodNew refrigerator
- 3 days
- 374
- 33
Likely to sell faster than
Zillow last checked:
Listing updated:
Listed by:
Koran King 205-240-8334,
Mandi Leigh Realty LLC
Source: My State MLS,MLS#: 12054801
Facts & features
Interior
Bedrooms & bathrooms
- Bedrooms: 5
- Bathrooms: 3
- Full bathrooms: 1
- 1/2 bathrooms: 2
Rooms
- Room types: Den, Dining Room, En Suite, Family Room, Great Room, Kitchen, Laundry Room, Living Room, Master Bedroom, Private Guest Room, Walk-in Closet
Kitchen
- Features: Open
Basement
- Area: 0
Heating
- Electric, Wood
Cooling
- Central, Wall/Window Unit(s)
Appliances
- Included: Dishwasher, Disposal, Refrigerator, Microwave, Oven, Water Heater, Stainless Steel Appliances
Features
- Flooring: Granite, Laminate, Stone, Tile
- Has basement: No
- Number of fireplaces: 1
Interior area
- Total structure area: 2,500
- Total interior livable area: 2,500 sqft
- Finished area above ground: 2,500
Property
Parking
- Total spaces: 1
- Parking features: Driveway, Detached
- Garage spaces: 1
- Has uncovered spaces: Yes
Accessibility
- Accessibility features: Handicap
Features
- Stories: 1
- Patio & porch: Covered Porch, Enclosed Porch, Screened Porch
- Has private pool: Yes
- Pool features: Above Ground, Size(600)
- Fencing: Fenced
Lot
- Size: 3.6 Acres
- Features: Pool, Trees
Details
- Additional structures: Shed(s)
- Parcel number: 26 11 04 17 0 001 075.011
- Lease amount: $0
Construction
Type & style
- Home type: SingleFamily
- Architectural style: Ranch
- Property subtype: Single Family Residence
Materials
- Frame, Vinyl Siding
- Roof: Metal
Condition
- New construction: No
- Year built: 1978
Utilities & green energy
- Electric: Amps(0)
- Water: Community
Community & HOA
Community
- Security: Alarm
HOA
- Has HOA: No
Location
- Region: Ozark
Financial & listing details
- Price per square foot: $108/sqft
- Tax assessed value: $219,960
- Annual tax amount: $947
- Date on market: 11/5/2026
- Date available: 09/22/2026
Estimated market value
$263,400
$250,000 - $277,000
$2,262/mo
Price history
| Date | Event | Price |
|---|---|---|
| 11/5/2026 | Listed for sale | $270,000$108/sqft |
Source: My State MLS #12054801 Report a problem | ||
| 10/15/2026 | Listing removed | $270,000$108/sqft |
Source: My State MLS #11968988 Report a problem | ||
| 10/2/2026 | Listed for sale | $270,000-1.8%$108/sqft |
Source: My State MLS #11968988 Report a problem | ||
| 2/17/2016 | Listing removed | $275,000$110/sqft |
Source: CENTURY 21 Gateway Realty of Ozark, Inc. #20151571 Report a problem | ||
| 9/1/2015 | Price change | $275,000-6.8%$110/sqft |
Source: CENTURY 21 Gateway Realty of Ozark, Inc. #20151571 Report a problem | ||
| 8/18/2015 | Listed for sale | $295,000$118/sqft |
Source: CENTURY 21 Gateway Realty of Ozark, Inc. #20151571 Report a problem | ||
Public tax history
| Year | Property taxes | Tax assessment |
|---|---|---|
| 2025 | -- | $219,960 +10.1% |
| 2024 | $955 +10.3% | $199,740 +9.7% |
| 2023 | $866 +20% | $182,000 +18.5% |
| 2022 | $722 -1.4% | $153,580 +6% |
| 2021 | $732 +12% | $144,840 +933.6% |
| 2018 | $654 | $14,013 0% |
| 2017 | $654 +1.9% | $14,020 +1.7% |
| 2016 | $642 | $13,780 |
| 2015 | $642 +1.4% | $13,780 +1.3% |
| 2014 | $633 -50.9% | $13,600 -47.2% |
| 2013 | $1,288 | $25,760 |
| 2012 | $1,288 | $25,760 +112.2% |
| 2011 | -- | $12,140 -2.9% |
| 2010 | -- | $12,500 +2.3% |
| 2008 | -- | $12,220 |
| 2007 | -- | $12,220 +44.8% |
| 2006 | -- | $8,440 +1% |
| 2005 | -- | $8,360 |
| 2004 | -- | $8,360 |
| 2003 | $353 -45.4% | $8,360 -39.9% |
| 2002 | $646 | $13,920 |
Find assessor info on the county website
Monthly payment
Est. payment
Payment breakdown
Explore the cost of this home by adjusting the details. Changes won't be saved.Climate risks
Neighborhood: 36360

Similar homes
- $270,0003 bd2 ba2.1k sqft149 Cypress Ln, Ozark, AL 36360For Sale
 MLS ID #214454, Becky Walker, Keller Williams Southeast Alabama. SAMLS
- $289,9003 bd2 ba2.3k sqft147 Barton St, Ozark, AL 36360For Sale
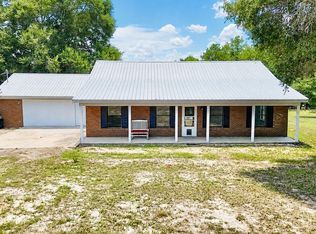 MLS ID #214407, Ashley Dean, Keller Williams Southeast Alabama. SAMLS
- $249,0003 bd2 ba1.8k sqft445 Deer Path Farms Rd, Ozark, AL 36360For Sale
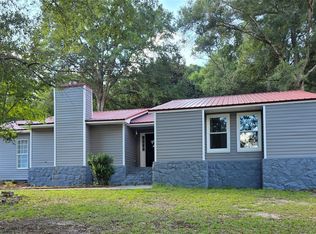 MLS ID #558686, SHERRY A CHISHOLM, Leisa Johnson's HomeTown Realty. Wiregrass BOR
- $279,0003 bd2 ba2k sqft309 Blake Dr, Ozark, AL 36360For Sale
 MLS ID #558893, Hannah Johnson, TEAM LINDA SIMMONS REAL ESTATE. Wiregrass BOR
- $198,5003 bd2 ba2k sqft267 Barbara Dr, Ozark, AL 36360For Sale
 MLS ID #234406, Danny Arencibia, Coldwell Banker / Kennon, Parker, Duncan & Davis. CBORGA
