Fully remodeled and move-in ready, this beautiful 4-bedroom home sits on a private 1-acre corner lot surrounded by mature trees and peaceful surroundings, while remaining convenient to everything Ozark has to offer. The home has been thoughtfully updated from top to bottom with fresh paint throughout, all-new flooring, new fixtures and lighting throughout, a new HVAC system, and a new water heater. The kitchen has been completely updated with all-new appliances, including a dishwasher, refrigerator, microwave, oven, and cooktop, along with a new sink, granite countertops, fixtures, and lighting. A large walk-in laundry room with granite countertops provides excellent workspace and storage. The flexible floor plan offers four bedrooms, with the fourth bedroom providing excellent versatility as a bonus living room, game room, home office, or additional gathering space. The home also offers plenty of storage throughout. Enjoy the peaceful setting from both the front and back porches while surrounded by mature trees and plenty of privacy. The property also includes a storage shed for additional storage and workspace. With its extensive updates, spacious 2-acre corner lot, flexible floor plan, and convenient Ozark location, this home offers the space and privacy you have been looking for while providing the peace of mind of a truly move-in-ready property.
For sale
Price cut: $2K (10/15)
$197,900
185 Cameron St, Ozark, AL 36360
4beds
1,896sqft
Single Family Residence
Built in 1969
1 Acres Lot
$194,400 Zestimate®
$104/sqft
$-- HOA
What's special
Fresh paint throughoutAll-new flooringAll-new appliancesPlenty of privacyPlenty of storage throughoutFour bedroomsFlexible floor plan
- 25 days
- 1,195
- 153
Likely to sell faster than
Zillow last checked:
Listing updated:
Listed by:
David Ridley 334-761-6344,
EXP Realty LLC,
Chase Merritt 334-726-7401,
EXP Realty LLC
Source: SAMLS,MLS#: 215037
Facts & features
Interior
Bedrooms & bathrooms
- Bedrooms: 4
- Bathrooms: 2
- Full bathrooms: 1
- 1/2 bathrooms: 1
Rooms
- Room types: Bonus Room, Living/Dining Combo, Mud Room, Storage Room, Other-See Remarks
Appliances
- Included: Cooktop, Dishwasher, Electric Water Heater, Microwave, Range, Refrigerator
- Laundry: Inside
Features
- Flooring: Tile, Wood
- Has fireplace: No
- Fireplace features: None
Interior area
- Total structure area: 1,896
- Total interior livable area: 1,896 sqft
Video & virtual tour
Property
Parking
- Parking features: Attached Carport
- Has carport: Yes
Features
- Levels: One
- Patio & porch: Patio-Covered, Porch, Porch-Covered, Slab
- Pool features: None
- Waterfront features: No Waterfront
Lot
- Size: 1 Acres
- Dimensions: 1 acre
Details
- Parcel number: 1003060001029.000
Construction
Type & style
- Home type: SingleFamily
- Architectural style: Traditional
- Property subtype: Single Family Residence
Materials
- Brick
- Foundation: Slab
Condition
- New construction: No
- Year built: 1969
Utilities & green energy
- Electric: Alabama Power, Other Authority
- Sewer: Septic Tank, Other
- Water: Public, County
Community & HOA
Community
- Subdivision: Allie Garner
Location
- Region: Ozark
Financial & listing details
- Price per square foot: $104/sqft
- Tax assessed value: $174,000
- Annual tax amount: $561
- Date on market: 10/1/2026
Estimated market value
$194,400
$185,000 - $204,000
$1,571/mo
Price history
| Date | Event | Price |
|---|---|---|
| 10/15/2026 | Price change | $197,900-1%$104/sqft |
Source: SAMLS #215037 Report a problem | ||
| 10/1/2026 | Listed for sale | $199,900+99.9%$105/sqft |
Source: SAMLS #215037 Report a problem | ||
| 7/21/2026 | Sold | $100,000+21%$53/sqft |
Source: Public Record Report a problem | ||
| 10/27/2020 | Sold | $82,620$44/sqft |
Source: Public Record Report a problem | ||
Public tax history
| Year | Property taxes | Tax assessment |
|---|---|---|
| 2025 | $561 +18.4% | $174,000 +19.6% |
| 2024 | $473 +9.3% | $145,460 +10% |
| 2023 | $433 +18.9% | $132,260 +20.8% |
| 2022 | $364 +7% | $109,480 +7.5% |
| 2021 | $340 | $101,820 +14041.7% |
| 2018 | -- | $720 +111.8% |
| 2017 | $10 | $340 |
| 2016 | $10 | $340 |
| 2015 | $10 | $340 |
| 2014 | $10 | $340 |
Find assessor info on the county website
Monthly payment
Est. payment
Payment breakdown
Explore the cost of this home by adjusting the details. Changes won't be saved.Climate risks
Neighborhood: 36360
Nearby schools
Schools provided by the listing agent
- Elementary: Mixon Elementary
- Middle: DA Smith Middle School
- High: Carroll
Source: SAMLS. This data may not be complete. We recommend contacting the local school district to confirm school assignments for this home.

Similar homes
- $--3 bd1 ba1k sqft3847 S Highway 123, Ozark, AL 36360Auction
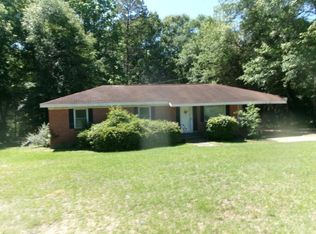 ServiceLink Auction
- $199,9003 bd2 ba2.4k sqft240 Rosemary Ln, Ozark, AL 36360For Sale
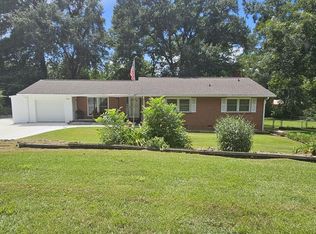 MLS ID #214242, Tara Grant, JW Grant Realty. SAMLS
- $--4 bd1 ba2.4k sqft659 Joseph Dr, Ozark, AL 36360Auction
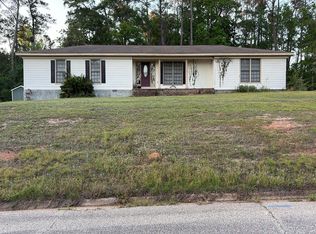 Auction.com 2
- $198,5003 bd2 ba2k sqft267 Barbara Dr, Ozark, AL 36360For Sale
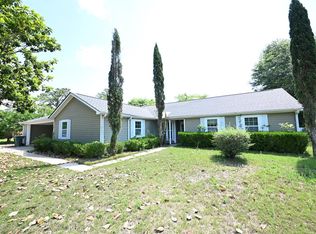
 MLS ID #234406, Danny Arencibia, Coldwell Banker / Kennon, Parker, Duncan & Davis. CBORGA
