Skip main navigation
Pending
  • $1,200,000

    285 N Main St, Zionsville, IN 46077

    4beds
    3,127sqft
    : 
    Loading
    Get pre-qualified
    Residential, Single Family Residence
    Built in 1941
    6,534 Square Feet Lot
    $-- Zestimate®
    $384/sqft
    $-- HOA

    What's special

    Brand new furnaceNice sized family roomWater softenerBeko fridgeTrue double ovensFabulous custom cabinetsTankless hot water heater
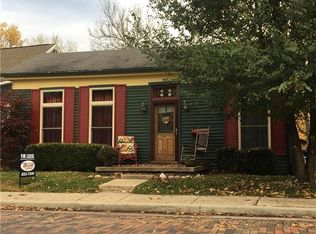
    Sweet Zionsville Village home on brick Main Street! This house just benefitted from total to-the-2x4's renovation combining the creativity of the owner who is a much sought after interior designer, and a talented local builder who is second to none- WOW! Literally new everything including wiring and plumbing and windows and HVAC- every inch re-invented or restored- without losing the charm! Private primary suite on Main, as well second bedroom and second full bath on Main- 3rd Bedroom up-4th bedroom and 3rd full bath in basement. The kitchen may be the most outstanding one in the Village! Fabulous custom cabinets, stunning black/white granite counters, true double ovens, sleek induction cooktop, Beko fridge. Huge island is heart of the home dining space. Adjacent room was former kitchen, so large space re-invented as cozy breakfast room and laundry- there'd a second laundry in the basement. Lower level includes nice sized family room, and guest room useful as true bedroom since builder added new basement egress window in adjacent storage room. Here you see brand new furnace and tankless hot water heater and water softener. Absolutely move in ready! If Main Street in Zionsville's Village is your dream- it doesn't get any better than this!
    87 days
    |
    89
    |
    1
    |

    Zillow last checked:

    Listing updated:

    Listed by:

    Scott Lindsay 317-796-4887,

    CENTURY 21 Scheetz,

    Gary Angstadt 317-627-6652,

    CENTURY 21 Scheetz

    Source: MIBOR as distributed by MLS GRID,MLS#: 22096694MLS Logo

      Facts & features

      Interior

      Bedrooms & bathrooms
      • Bedrooms: 4
      • Bathrooms: 3
      • Full bathrooms: 3
      • Main level bathrooms: 2
      • Main level bedrooms: 2
      Primary bedroom
      • Level: Main
      • Area: 143 Square Feet
      • Dimensions: 13x11
      Bedroom 2
      • Level: Main
      • Area: 130 Square Feet
      • Dimensions: 13x10
      Bedroom 3
      • Level: Upper
      • Area: 240 Square Feet
      • Dimensions: 20x12
      Bedroom 4
      • Level: Basement
      • Area: 132 Square Feet
      • Dimensions: 12x11
      Bonus room
      • Level: Upper
      • Area: 190 Square Feet
      • Dimensions: 19x10
      Breakfast room
      • Level: Main
      • Area: 120 Square Feet
      • Dimensions: 15x8
      Family room
      • Level: Basement
      • Area: 198 Square Feet
      • Dimensions: 18x11
      Kitchen
      • Level: Main
      • Area: 216 Square Feet
      • Dimensions: 18x12
      Laundry
      • Level: Main
      • Area: 120 Square Feet
      • Dimensions: 15x8
      Living room
      • Level: Main
      • Area: 300 Square Feet
      • Dimensions: 20x15
      Heating
      • Forced Air, Natural Gas
      Cooling
      • Central Air
      Appliances
      • Included: Dishwasher, Dryer, Disposal, Gas Water Heater, Induction Cooktop, Exhaust Fan, Microwave, Double Oven, Range Hood, Refrigerator, Tankless Water Heater, Washer, Water Softener Owned, Wine Cooler
      • Laundry: Induction Cooktop, Main Level, In Basement
      Features
      • Double Vanity, Breakfast Bar, Built-in Features, Kitchen Island
      • Basement: Egress Window(s),Finished,Full
      • Number of fireplaces: 1
      • Fireplace features: Gas Log, Living Room
      Interior area
      • Total structure area: 3,127
      • Total interior livable area: 3,127 sqft
      • Finished area below ground: 975

      Property

      Parking
      • Total spaces: 2
      • Parking features: Detached
      • Garage spaces: 2
      Features
      • Levels: Two
      • Stories: 2
      Lot
      • Size: 6,534 Square Feet
      Details
      • Parcel number: 060402000016070006
      • Horse amenities: None

      Construction

      Type & style
      • Home type: SingleFamily
      • Architectural style: Craftsman
      • Property subtype: Residential, Single Family Residence
      Materials
      • Brick, Shingle Siding
      • Foundation: Block
      Condition
      • New construction: No
      • Year built: 1941
      Details
      • Builder name: Randy Shaffer

      Utilities & green energy

      • Water: Public

      Community & HOA

      Community
      • Security: Other
      • Subdivision: Village Of Zionsville
      HOA
      • Has HOA: No
      Location
      • Region: Zionsville

      Financial & listing details

      • Price per square foot: $384/sqft
      • Tax assessed value: $642,800
      • Annual tax amount: $11,904
      • Date on market: 4/22/2026
      • Cumulative days on market: 87 days

        Estimated market value

        Not available

        Estimated sales range

        Not available

        Not available

        Price history

        DateEventPrice
        5/16/2026Pending sale$1,200,000$384/sqft
        Source: MIBOR as distributed by MLS GRID #22096694 Report a problem
        4/22/2026Listed for sale$1,200,000+301.3%$384/sqft
        Source: MIBOR as distributed by MLS GRID #22096694 Report a problem
        12/29/2016Listing removed$299,000$96/sqft
        Source: CENTURY 21 Scheetz #21449580 Report a problem
        12/5/2016Price change$299,000-3.2%$96/sqft
        Source: CENTURY 21 Scheetz #21449580 Report a problem
        11/15/2016Price change$309,000-3.1%$99/sqft
        Source: CENTURY 21 Scheetz #21449580 Report a problem
        11/8/2016Price change$319,000-1.8%$102/sqft
        Source: CENTURY 21 Scheetz #21449580 Report a problem
        10/20/2016Listed for sale$325,000$104/sqft
        Source: CENTURY 21 Scheetz #21449580 Report a problem

        Public tax history

        YearProperty taxesTax assessment
        2025$11,905 +26.2%$642,800 +6.9%
        2024$9,435 +138.7%$601,400 +28.7%
        2023$3,953 +4%$467,400 +28.8%
        2022$3,800 +0.6%$362,900 +10.2%
        2021$3,777 +10%$329,200 +1%
        2020$3,432 +9.3%$326,000 +7.4%
        2019$3,140 +5.1%$303,600 +8.6%
        2018$2,988 +5.9%$279,500 +4.5%
        2017$2,822 -45.5%$267,500 +5.9%
        2016$5,179 +0.7%$252,500 +9.4%
        2014$5,141 +0.7%$230,900 +1.1%
        2013$5,107 -0.2%$228,300 -0.2%
        2012$5,119 +199.8%$228,800 +28.3%
        2011$1,708 +7.5%$178,300 -1.8%
        2010$1,589 +5%$181,500 -0.3%
        2009$1,513 -11%$182,100 +21.5%
        2007$1,700 -8%$149,900 +3.7%
        2006$1,847 $144,500 +73.7%
        2005-- $83,200
        Find assessor info on the county website

        Monthly payment

        Est. payment

        Payment breakdown

        Explore the cost of this home by adjusting the details. Changes won't be saved.
        All calculations are estimates and provided by Zillow, Inc. for informational purposes only. Actual amounts may vary.
        HOA fees may include property taxes on listings classified as Co-Ops. Contact the listing agent and/or owner for fee details.
        Mortgage interest rates are dependent on a number of factors, including credit score, down payment, and repayment length. Interest rate data provided by Zillow Group Marketplace, Inc. as of 1/1/1970 from various mortgage lenders with which we have lead or other similar arrangements; the Estimated Payment is an average of those rates.
        See how much you could borrow to make a competitive offer.

        Climate risks

        Neighborhood: 46077

        Getting around

        71 / 100
        Very Walkable
        54 / 100
        Bikeable

        Nearby schools

        GreatSchools rating
        Schools provided by the listing agent
        • High: Zionsville Community High School

        Source: MIBOR as distributed by MLS GRID. This data may not be complete. We recommend contacting the local school district to confirm school assignments for this home.

        A local agent can set up tours, give advice and negotiate with sellers.

        A local lender can help you make sure your offer is ready when you are.

        Browse local experts

        Similar homes