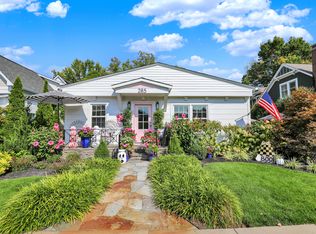
Set directly on iconic brick-paved Main Street in the village of Zionsville, this 1885 historic home offers a rare blend of timeless character and uncompromising modern luxury. Completely gutted to the studs, meticulously reframed, and thoughtfully expanded, the residence honors its heritage while delivering the comfort and efficiency of a newly reimagined home. Exposed brick, six-foot windows, soaring ceilings, and vintage Hickory timber hardwood floors create a warm, heirloom-quality aesthetic. The traditional floor plan has been opened to create seamless flow between the kitchen, living, and dining spaces. The showstopping kitchen is designed for both intimate meals and grand entertaining, featuring a 14-foot island, 48-inch refrigerator, professional gas cooktop, commercial ventilation hood with warming lamps, fireclay farmhouse sink, vintage subway tile, and walk-in pantry. The main level also includes a dedicated executive office behind French doors, custom mudroom with built-in storage and sink, attached garage access, and a full bath. Upstairs, the luxurious primary suite features 11-foot ceilings, a massive skylight, 150-square-foot walk-in closet, and spa-inspired en suite with walk-in shower, water closet, and double vanity. Four bedrooms include one converted into a galleried upper lounge/TV area, with French doors leading to an elevated rooftop terrace. Outdoor living is equally impressive, with an expanded wrap-around porch overlooking Main Street, a natural-gas-plumbed side patio perfect for outdoor cooking, and a fully fenced private backyard just steps from Zionsville's premier shops and dining. Behind its historic charm, the home has been completely re-engineered for modern living, featuring high-capacity solar arrays, Tesla Powerwall 3 whole-home backup, oversized two-car garage pre-wired for dual Level 2 EV chargers, smart thermostats, future-proof wiring, four exterior cameras, and an eight-speaker outdoor audio system.
Active
$1,450,000
295 N Main St, Zionsville, IN 46077
3beds
3,421sqft
Residential, Single Family Residence
Built in 1885
5,662 Square Feet Lot
$-- Zestimate®
$424/sqft
$-- HOA
What's special
Attached garage accessVintage subway tileSoaring ceilingsSix-foot windowsExposed brickShowstopping kitchenWalk-in pantry
- 4 days
- 1,524
- 77
Likely to sell faster than
Zillow last checked:
Listing updated:
Listed by:
Craig McLaurin 317-625-2649,
Redfin Corporation
Source: MIBOR as distributed by MLS GRID,MLS#: 22122629
Facts & features
Interior
Bedrooms & bathrooms
- Bedrooms: 3
- Bathrooms: 3
- Full bathrooms: 3
- Main level bathrooms: 1
Bedroom 2
- Level: Upper
- Area: 195 Square Feet
- Dimensions: 15x13
Bedroom 3
- Level: Upper
- Area: 225 Square Feet
- Dimensions: 15x15
Other
- Level: Upper
- Area: 270 Square Feet
- Dimensions: 18x15
Dining room
- Level: Main
- Area: 169 Square Feet
- Dimensions: 13x13
Family room
- Level: Upper
- Area: 294 Square Feet
- Dimensions: 21x14
Kitchen
- Level: Main
- Area: 187 Square Feet
- Dimensions: 17x11
Laundry
- Features: Tile-Ceramic
- Level: Upper
- Area: 144 Square Feet
- Dimensions: 16x9
Living room
- Level: Main
- Area: 374 Square Feet
- Dimensions: 22x17
Office
- Level: Main
- Area: 195 Square Feet
- Dimensions: 15x13
Heating
- Forced Air, Natural Gas, Solar
Cooling
- Central Air
Appliances
- Included: Gas Cooktop, Dishwasher, Dryer, ENERGY STAR Qualified Appliances, Disposal, Gas Water Heater, Microwave, Electric Oven, Refrigerator, Washer
Features
- Attic Pull Down Stairs, High Ceilings, Vaulted Ceiling(s), Walk-In Closet(s)
- Basement: Daylight,Partial,Unfinished
- Attic: Pull Down Stairs
Interior area
- Total structure area: 3,421
- Total interior livable area: 3,421 sqft
- Finished area below ground: 0
Video & virtual tour
Property
Parking
- Total spaces: 2
- Parking features: Attached
- Attached garage spaces: 2
Features
- Levels: Two
- Stories: 2
- Patio & porch: Wrap Around
- Fencing: Fenced,Full
Lot
- Size: 5,662 Square Feet
- Features: Sidewalks, Street Lights, Mature Trees
Details
- Parcel number: 060402000016074006
- Horse amenities: None
Construction
Type & style
- Home type: SingleFamily
- Architectural style: Victorian
- Property subtype: Residential, Single Family Residence
Materials
- Cement Siding
- Foundation: Block, Brick/Mortar
Condition
- Updated/Remodeled
- New construction: No
- Year built: 1885
Utilities & green energy
- Water: Public
Community & HOA
Community
- Subdivision: Olivers
HOA
- Has HOA: No
Location
- Region: Zionsville
Financial & listing details
- Price per square foot: $424/sqft
- Tax assessed value: $801,800
- Annual tax amount: $8,898
- Date on market: 9/4/2026
- Cumulative days on market: 6 days
Estimated market value
Not available
Estimated sales range
Not available
Not available
Price history
| Date | Event | Price |
|---|---|---|
| 9/4/2026 | Listed for sale | $1,450,000+383.3%$424/sqft |
Source:  MIBOR as distributed by MLS GRID #22122629 Report a problem MIBOR as distributed by MLS GRID #22122629 Report a problem | ||
| 4/18/2022 | Sold | $300,000-29.4%$88/sqft |
Source: MIBOR as distributed by MLS GRID #21839029 Report a problem | ||
| 3/17/2022 | Pending sale | $425,000$124/sqft |
Source: MIBOR as distributed by MLS GRID #21839029 Report a problem | ||
| 3/10/2022 | Price change | $425,000-7.6%$124/sqft |
Source: MIBOR as distributed by MLS GRID #21839029 Report a problem | ||
| 3/4/2022 | Listed for sale | $460,000$134/sqft |
Source: MIBOR as distributed by MLS GRID #21839029 Report a problem | ||
Public tax history
| Year | Property taxes | Tax assessment |
|---|---|---|
| 2025 | $3,960 +9.3% | $801,800 +117.8% |
| 2024 | $3,623 +6.9% | $368,100 +6.1% |
| 2023 | $3,390 +1.9% | $347,100 +7.7% |
| 2022 | $3,328 -0.1% | $322,200 +9.6% |
| 2021 | $3,330 +8.7% | $293,900 +0.4% |
| 2020 | $3,064 +5.4% | $292,800 +7.3% |
| 2019 | $2,906 +4.8% | $272,800 +5.3% |
| 2018 | $2,774 +7.1% | $259,100 +4.1% |
| 2017 | $2,591 +5.4% | $248,800 +5.7% |
| 2016 | $2,457 +3.6% | $235,300 +10.7% |
| 2014 | $2,373 +6% | $212,600 +6.3% |
| 2013 | $2,239 +0.1% | $200,000 +0.2% |
| 2012 | $2,236 +21.9% | $199,700 +8.9% |
| 2011 | $1,834 -1.9% | $183,400 -1.9% |
| 2010 | $1,869 +2.3% | $186,900 -0.3% |
| 2009 | $1,827 -11.5% | $187,400 +19.1% |
| 2007 | $2,065 -8.6% | $157,300 +3.8% |
| 2006 | $2,260 | $151,500 +74.9% |
| 2005 | -- | $86,600 |
Find assessor info on the county website
Monthly payment
Est. payment
Payment breakdown
Explore the cost of this home by adjusting the details. Changes won't be saved.Climate risks
Neighborhood: 46077


Similar homes
- $745,0003 bd3 ba4k sqft8987 Stonewick Way, Zionsville, IN 46077Active
 MLS ID #22123444, Christy Cutsinger, F.C. Tucker Company. MIBOR as distributed by MLS GRID
 - $1,199,0003 bd3 ba3.9k sqft11699 West Rd, Zionsville, IN 46077Active
 MLS ID #22110813, Nellie Arbabi, eXp Realty, LLC. MIBOR as distributed by MLS GRID
 - $735,0004 bd2 ba3.9k sqft635 Mulberry St, Zionsville, IN 46077Active
 MLS ID #22121667, Miranda Schubert, Weichert REALTORS® Cooper Group Indy. MIBOR as distributed by MLS GRID
 - $1,150,0003 bd2 ba2.5k sqft5805 S 800 E, Zionsville, IN 46077Active
 MLS ID #22111060, Cathy J Canada Richardson, eXp Realty, LLC. MIBOR as distributed by MLS GRID
