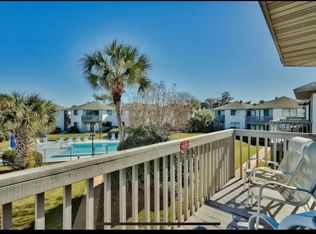
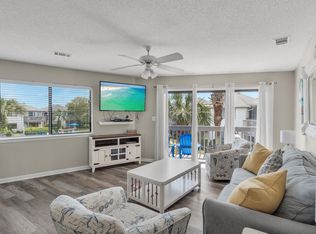
**Wake up to POOLSIDE VIEWS and beach breezes -- NO STAIRS, NO ELEVATORS, NO HASSLE, just paradise on the ground floor.** This beautiful 2-bedroom, 2-bath, 964 sq ft condo at Crystal Village is offered FULLY FURNISHED and turn-key, SLEEPS 7 -- just bring your suitcase. The unique OCTAGONAL FLOOR PLAN and abundance of windows create a BRIGHT, OPEN FEEL that fills the space with Florida sunshine. Tile flooring flows through the kitchen, dining, living area, and both baths, complemented by quartz countertops, under-cabinet lighting, and cheerful beachy decor. A BRAND-NEW HEAT PUMP HVAC and in-unit washer/dryer add everyday convenience. Step out onto your patio to a gorgeous view of the courtyard, tropical landscaping, and one of the community's two pools -- THE HEATED POOL IS JUST STEPS AWAY, perfect for year-round enjoyment. Crystal Village's BUILDINGS HAVE BEEN RECENTLY RENOVATED with new roofs, stairways, concrete walkways and exterior paint. Looks amazing! The community also offers a central courtyard clubroom, owner storage, and assigned parking. OWNER PETS ARE WELCOME, and the flexible layout makes this a perfect fit as a PRIMARY RESIDENCE, SECOND HOME or SHORT-TERM RENTAL. Just 2½ blocks to Pompano Joe's beachside restaurant and public beach access, and a few minutes drive to Silver Sands Outlets, Grand Boulevard, and Baytowne Wharf -- this one checks every box, however you plan to use it. Call today for a private tour!
For sale
$355,000
285 Payne St Unit 22A, Miramar Beach, FL 32550
2beds
944sqft
Condominium
Built in 1998
-- sqft lot
$342,700 Zestimate®
$376/sqft
$-- HOA
What's special
Cheerful beachy decorUnique octagonal floor planBeach breezesQuartz countertopsBrand-new heat pump hvacAbundance of windowsPoolside views
- 65 days
- 137
- 10
Zillow last checked:
Listing updated:
Listed by:
Hillary Driscoll Olds 850-699-0344,
Lokation
Source: ECAOR,MLS#: 1010269
Facts & features
Interior
Bedrooms & bathrooms
- Bedrooms: 2
- Bathrooms: 2
- Full bathrooms: 2
Primary bedroom
- Level: First
- Area: 182 Square Feet
- Dimensions: 14 x 13
Bedroom
- Level: First
- Area: 130 Square Feet
- Dimensions: 13 x 10
Primary bathroom
- Level: First
- Area: 45 Square Feet
- Dimensions: 9 x 5
Bathroom
- Level: First
- Area: 40 Square Feet
- Dimensions: 8 x 5
Dining room
- Description: Dining/Kitchen Combo
- Level: First
- Area: 196 Square Feet
- Dimensions: 14 x 14
Living room
- Level: First
- Area: 289 Square Feet
- Dimensions: 17 x 17
Heating
- Heat Pump
Cooling
- Ceiling Fan(s)
Appliances
- Included: Dishwasher, Disposal, Dryer, Microwave, Range Hood, Washer, Electric Water Heater
- Laundry: Washer/Dryer Hookup
Features
- Breakfast Bar
- Flooring: Tile, Carpet
- Windows: Double Pane Windows, Window Treatments
- Furnished: Yes
Interior area
- Total structure area: 944
- Total interior livable area: 944 sqft
Property
Parking
- Total spaces: 1
Features
- Patio & porch: Covered
Details
- Parcel number: 302S2142865000022A
Construction
Type & style
- Home type: Condo
- Property subtype: Condominium
Materials
- Stucco, Vinyl Siding
- Foundation: Slab
- Roof: Composition
Condition
- Construction Complete
- New construction: No
- Year built: 1998
Utilities & green energy
- Water: Public
Community & HOA
Community
- Features: Community Room, Dumpster, Pool, Short Term Rental - Allowed
- Subdivision: CRYSTAL VILLAGE 2 CONDO PH 3
HOA
- Has HOA: Yes
- Services included: Maintenance Grounds, Insurance, Management, Recreational Faclty, Sewer, Trash, Water
Location
- Region: Miramar Beach
Financial & listing details
- Price per square foot: $376/sqft
- Tax assessed value: $277,536
- Annual tax amount: $2,259
- Date on market: 8/20/2026
Estimated market value
$342,700
$326,000 - $360,000
$2,263/mo
Price history
| Date | Event | Price |
|---|---|---|
| 8/20/2026 | Listed for sale | $355,000+63.6%$376/sqft |
Source:  ECAOR #1010269 Report a problem ECAOR #1010269 Report a problem | ||
| 10/24/2019 | Sold | $217,000-3.1%$230/sqft |
Source: Public Record Report a problem | ||
| 9/26/2019 | Pending sale | $224,000$237/sqft |
Source: RE/MAX Southern Realty #825566 Report a problem | ||
| 9/6/2019 | Price change | $224,000-2.2%$237/sqft |
Source: RE/MAX Southern Realty #825566 Report a problem | ||
| 7/10/2019 | Listed for sale | $229,000$243/sqft |
Source: RE/MAX Southern Realty #825566 Report a problem | ||
| 7/3/2019 | Pending sale | $229,000$243/sqft |
Source: RE/MAX Southern Realty #825566 Report a problem | ||
| 6/27/2019 | Listed for sale | $229,000$243/sqft |
Source: RE/MAX Southern Realty #825566 Report a problem | ||
| 6/25/2019 | Pending sale | $229,000$243/sqft |
Source: RE/MAX Southern Realty #825566 Report a problem | ||
| 6/21/2019 | Listed for sale | $229,000+50.7%$243/sqft |
Source: RE/MAX Southern Realty #825566 Report a problem | ||
| 9/22/2014 | Sold | $152,000-1.9%$161/sqft |
Source: ECAOR #612073 Report a problem | ||
| 2/1/2014 | Listed for sale | $155,000$164/sqft |
Source: Newman-Dailey Resort Properties #612073 Report a problem | ||
Public tax history
| Year | Property taxes | Tax assessment |
|---|---|---|
| 2025 | $2,260 -2.7% | $225,561 +10% |
| 2024 | $2,322 +4.7% | $205,055 +10% |
| 2023 | $2,218 +15.9% | $186,414 +10% |
| 2022 | $1,914 +28.3% | $169,467 +10% |
| 2021 | $1,491 -3% | $154,061 |
| 2020 | $1,538 +20.9% | $154,061 +20.3% |
| 2019 | $1,272 | $128,082 +2% |
| 2018 | $1,272 +1.6% | $125,571 +3% |
| 2017 | $1,252 +3.6% | $121,918 +5% |
| 2016 | $1,208 +4% | $116,112 |
| 2015 | $1,162 -1.6% | $116,112 +15.6% |
| 2014 | $1,180 | $100,442 |
| 2013 | -- | $100,442 |
| 2012 | -- | $100,442 |
| 2011 | -- | $100,442 -5% |
| 2010 | -- | $105,728 -16.4% |
| 2009 | -- | $126,464 -27.7% |
| 2008 | -- | $175,032 |
| 2007 | -- | $175,032 +20% |
| 2005 | -- | $145,860 +56% |
| 2004 | -- | $93,500 +10% |
| 2003 | -- | $85,000 +30.8% |
| 2002 | -- | $65,000 |
| 2001 | -- | $65,000 |
Find assessor info on the county website
Monthly payment
Est. payment
Payment breakdown
Explore the cost of this home by adjusting the details. Changes won't be saved.Climate risks
Neighborhood: 32550
Nearby schools
Schools provided by the listing agent
- Elementary: Van R Butler
- Middle: Emerald Coast
- High: South Walton
Source: ECAOR. This data may not be complete. We recommend contacting the local school district to confirm school assignments for this home.

Similar homes
- $359,0002 bd2 ba944 sqft285 Payne St Unit 4B, Miramar Beach, FL 32550For Sale
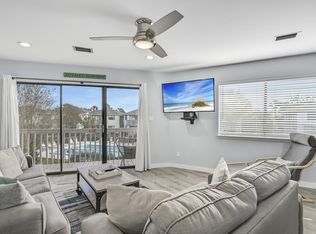
 MLS ID #1012556, Shaun S Roberts, The Premier Property Group. ECAOR
 - $399,0002 bd2 ba944 sqft285 Payne St Unit 8B, Miramar Beach, FL 32550For Sale
 MLS ID #1013363, Shaun S Roberts, The Premier Property Group. ECAOR
 - $325,0001 bd2 ba650 sqft60 Sandprints Dr Unit C1, Miramar Beach, FL 32550For Sale
 MLS ID #796755, Melissa A Haworth. CPAR
 - $389,0002 bd2 ba944 sqft285 Payne St Unit 29A, Miramar Beach, FL 32550For Sale
 MLS ID #1003684, Moe Mossa, Savvy Avenue LLC. ECAOR
 - $364,0002 bd2 ba1.1k sqft24 Breakwater Bay Unit 7E, Miramar Beach, FL 32550For SaleMLS ID #1012677, Cole Blair, Cole Blair Properties LLC. ECAOR
- $334,0002 bd3 ba1.2k sqft60 Sandprints Dr Unit C4, Miramar Beach, FL 32550For SaleMLS ID #1005366, At The Beach Team, Keller Williams Realty Destin. ECAOR
- $349,9001 bd1 ba565 sqft2830 Scenic Gulf Dr Unit 228, Miramar Beach, FL 32550For SaleMLS ID #1014036, Lee Glaser, Northwest Florida Real Estate. ECAOR
- $360,0001 bd2 ba762 sqft2606 Scenic Gulf Dr Unit 4205, Miramar Beach, FL 32550For SaleMLS ID #1010428, Shannyn P Stevenson, Dalton Wade Inc. ECAOR
- $349,0002 bd2 ba1k sqft320 Scenic Gulf Dr Unit 123, Miramar Beach, FL 32550For SaleMLS ID #1013060, Shilpa Shrestha, Century 21 BE3. ECAOR
- $429,0002 bd2 ba920 sqft2076 Scenic Gulf Dr Unit 3014, Miramar Beach, FL 32550For SaleMLS ID #1012793, Karri A Lindsey, Brix Realty. ECAOR
- $399,0002 bd2 ba1.1k sqft166 Driftwood Bay N Unit 36-C, Miramar Beach, FL 32550For SaleMLS ID #1012642, Elizabeth Gant, RE/MAX Coastal Properties. ECAOR
- $385,0002 bd2 ba1.1k sqft293 Sunset Bay Unit 29A, Miramar Beach, FL 32550For SaleMLS ID #1012312, Iva E Pearce, Pearce Realty Group LLC. ECAOR
- $389,0002 bd2 ba1.1k sqft373 Sunset Bay Unit 33A, Miramar Beach, FL 32550For SaleMLS ID #1011699, Kimberly K Guy, Keller Williams Realty Destin. ECAOR
- $385,0002 bd3 ba1.2k sqft241 Ellis Rd Unit 11, Miramar Beach, FL 32550For SaleMLS ID #1011981, Paul A Domenech, Keller Williams Realty FWB. ECAOR
- $379,0002 bd3 ba1.2k sqft241 Ellis Rd Unit 32, Miramar Beach, FL 32550For SaleMLS ID #1007333, Nicole A Kazek, LPT Realty LLC. ECAOR
- $349,9001 bd1 ba740 sqft1096 Scenic Gulf Dr Unit G21, Miramar Beach, FL 32550For SaleMLS ID #1013416, Caleb Midgett, Scenic Sotheby's International Realty. ECAOR
- $414,9001 bd1 ba771 sqft48 Stewart Lake Cv Unit 194, Miramar Beach, FL 32550For SaleMLS ID #1014237, Maryjo C Morris, Compass. ECAOR
- $385,0001 bd1 ba570 sqft2384 Scenic Gulf Dr #B104, Miramar Beach, FL 32550For Sale
 MLS ID #1012941, Steve Koleno, Beycome of Florida LLC. Navarre Area BOR
 - $339,0001 bd1 ba650 sqft60 Sandprints Dr Unit D11, Miramar Beach, FL 32550For SaleMLS ID #1000095, Kyle V Hock, RealJoy Realty LLC. ECAOR
