Skip main navigation
Sold for $599,000
  • $599,000

    285 Rachel Rd, Kennewick, WA 99338

    4beds
    3,787sqft
    Single Family Residence
    Built in 1990
    0.46 Acres Lot
    $596,700 Zestimate®
    $158/sqft
    $4,546 Estimated rent

    Home value

    $596,700

    $561,000 - $633,000

    $4,546/mo

    Zestimate® history
    Loading
    Loading...

    Owner options

    List your home for rent

    $4,546/mo

    Rent Zestimate®

    Find your next renter with Zillow Rental Manager. Plus, with online applications, you can quickly screen prospective tenants – for free.

    Learn more

    $4,546/mo

    Rent Zestimate®

    Refinance and save

    $3,799/mo

    Est. payment

    Refinancing to a lower rate could help reduce your monthly payments and save thousands over the life of the loan.

    See today's rates

    $3,799/mo

    Est. payment

    Explore your selling options

    Work with a Zillow partner agent

    Leverage their expertise and Zillow's premium Showcase listings to get your home seen by more buyers.

    Get started

    List with your own agent

    Get your home in front of millions of buyers by listing it on Zillow.

    Learn how to do it

    Sell it yourself

    Take full control of how buyers see your home on Zillow by listing For Sale by Owner (FSBO).

    List your home

    What's special

    Wood-burning fireplaceLovely trellis-covered deckAdditional off-street parkingPeaceful settingMature shade treesMature landscapingExpansive finished daylight basement

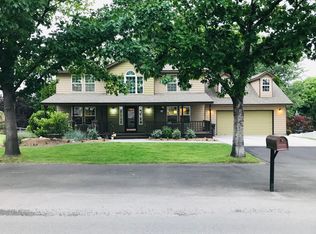
    MLS# 290669 Nestled on a spacious .46-acre lot in Kennewick’s Rancho Del Rey neighborhood, this inviting 2-story daylight basement home is ready to welcome its next owner home. Beautiful curb appeal, mature landscaping, and a charming covered front porch create a warm first impression. Step inside to discover fresh interior paint throughout and gorgeous brand-new flooring, giving the home a stylish and refreshed feel. With 3,787 sq ft of living space, this thoughtfully designed layout offers 4 bedrooms and 3.5 bathrooms, providing room for everyone. The cozy family room features a wood-burning fireplace, large sun-filled windows, and direct access to the covered deck—perfect for relaxing or entertaining. The kitchen showcases rich wood cabinetry, granite countertops, a pantry, and an adjacent dining area ideally situated between the kitchen and family room for seamless gatherings. The main level also includes a formal dining room for special occasions, a formal living room, and a versatile den/flex space to fit your needs. Downstairs, the expansive finished daylight basement offers even more living space, including a large rec room, a bathroom, and flexible space with walk-out access to a covered patio—an excellent setup for multi-generational living or extended guest stays. An attached 2-car garage and additional off-street parking provide ample storage and convenience. The backyard is truly a private oasis you’ll enjoy year-round. Fully fenced with no rear neighbors, this peaceful setting features mature shade trees, garden areas, a sprawling lawn for pets and play, a fun playset, fire pit, and a lovely trellis-covered deck along with open deck & patio space to relax and take in the scenic views. Ideally located with easy access to both Kennewick and Richland amenities, plus convenient proximity to Leslie Road and the highway for commuters—this home offers space, comfort, and an unbeatable setting.

    Zillow last checked:

    Listing updated:

    Listed by:

    Vicki A Monteagudo 509-947-0323,

    Century 21-Tri-Cities

    Bought with:

    Kelsie Knight, 23008332

    Century 21-Tri-Cities

    Source: PACMLS as distributed by MLS GRID,MLS#: 290669MLS Logo

    Facts & features

    Interior

    Bedrooms & bathrooms
    • Bedrooms: 4
    • Bathrooms: 3
    • Full bathrooms: 2
    • 3/4 bathrooms: 1
    • 1/2 bathrooms: 1
    Rooms
    • Room types: Bath - Master, Breakfast Bar, Dining - Kitchen/Combo, Room - Family, Room - Great, Walk-In Closet, Foyer, Counters - Granite/Quartz, Laundry
    Heating
    • Heat Pump
    Cooling
    • Heat Pump
    Features
    • Windows: Vinyl Windows
    • Basement: Outside Entrance,Finished,Inside Entrance
    • Fireplace features: One
    Interior area
    • Total structure area: 3,787
    • Total interior livable area: 3,787 sqft

    Property

    Parking
    • Parking features: Attached, 2 car, Off Street, RV Access/Parking
    Features
    • Levels: 2 Story w/Basement
    • Stories: 2
    • Patio & porch: Covered, Porch
    • Exterior features: Fenced, Irrigation System
    Lot
    • Size: 0.46 Acres
    Details
    • Parcel number: 102882020008004
    • Zoning: SINGLE FAMILY R

    Construction

    Type & style
    • Home type: SingleFamily
    • Property subtype: Single Family Residence
    Materials
    • Foundation: Concrete
    • Roof: Composition
    Condition
    • New construction: No
    • Year built: 1990

    Utilities & green energy

    • Sewer: Septic
    • Water: Public
    • Utilities for property: Appliances-Electric, Cable Connected, Electricity Connected

    Community & HOA

    Community
    • Subdivision: Kennewick SW
    Location
    • Region: Kennewick

    Financial & listing details

    • Price per square foot: $158/sqft
    • Tax assessed value: $560,920
    • Annual tax amount: $5,604
    • Date on market: 2/20/2026
    • Cumulative days on market: 9 days
    • Listing terms: Cash,Conventional,FHA,VA
    • Inclusions: Home and Land

    Price history

    DateEventPrice
    4/20/2026Sold$599,000$158/sqft
    Source: PACMLS as distributed by MLS GRID #290669 Report a problem
    3/11/2026Pending sale$599,000$158/sqft
    Source: PACMLS as distributed by MLS GRID #290669 Report a problem
    2/20/2026Listed for sale$599,000+53.6%$158/sqft
    Source: PACMLS as distributed by MLS GRID #290669 Report a problem
    7/19/2019Sold$390,000+34.9%$103/sqft
    Source: PACMLS as distributed by MLS GRID #239075 Report a problem
    11/21/2014Sold$289,000+24.5%$76/sqft
    Source: PACMLS as distributed by MLS GRID #196395 Report a problem
    7/24/2009Sold$232,1350%$61/sqft
    Source: Public Record Report a problem
    9/15/2006Sold$232,246$61/sqft
    Source: Public Record Report a problem

    Public tax history

    YearProperty taxesTax assessment
    2024$5,071 -8.4%$560,920 -9%
    2023$5,537 +49.4%$616,090 +37%
    2022$3,707 -18.4%$449,580 +7.9%
    2021$4,541 +9.4%$416,530 +11.8%
    2020$4,151 -0.9%$372,460 +3%
    2019$4,188 +13.5%$361,440 +10.1%
    2018$3,688 -7.5%$328,390 +11.2%
    2017$3,987 +18.2%$295,340 +10.8%
    2016$3,372 $266,590
    2015$3,372 +0.6%$266,590 +1.5%
    2014$3,354 $262,640
    2013$3,354 $262,640 +3%
    2012-- $255,100 -3.1%
    2011-- $263,210 +13%
    2010-- $232,930
    2009-- $232,930
    2008-- --
    2007-- --
    2006-- --
    Find assessor info on the county website

    Neighborhood: 99338

    Nearby schools

    GreatSchools rating
    Sell for more on Zillow
    Get a Zillow Showcase℠ listing at no additional cost and you could sell for .
    $596,700
    2% more
    +$11,934
    With Zillow Showcase(estimated)
    $608,634
    Sell for more on Zillow
    Get a Zillow Showcase℠ listing at no additional cost and you could sell for .
    $596,700
    2% more
    +$11,934
    With Zillow Showcase(estimated)
    $608,634