Skip main navigation
Sold for $531,000
  • $531,000

    289 Rachel Rd, Kennewick, WA 99338

    3beds
    2,650sqft
    Single Family Residence
    Built in 1990
    0.46 Acres Lot
    $537,300 Zestimate®
    $200/sqft
    $3,265 Estimated rent

    Home value

    $537,300

    $505,000 - $575,000

    $3,265/mo

    Zestimate® history
    Loading
    Loading...

    Owner options

    List your home for rent

    $3,265/mo

    Rent Zestimate®

    Find your next renter with Zillow Rental Manager. Plus, with online applications, you can quickly screen prospective tenants – for free.

    Learn more

    $3,265/mo

    Rent Zestimate®

    Refinance and save

    $3,400/mo

    Est. payment

    Refinancing to a lower rate could help reduce your monthly payments and save thousands over the life of the loan.

    See today's rates

    $3,400/mo

    Est. payment

    Explore your selling options

    Work with a Zillow partner agent

    Leverage their expertise and Zillow's premium Showcase listings to get your home seen by more buyers.

    Get started

    List with your own agent

    Get your home in front of millions of buyers by listing it on Zillow.

    Learn how to do it

    Sell it yourself

    Take full control of how buyers see your home on Zillow by listing For Sale by Owner (FSBO).

    List your home

    What's special

    Vinyl plank flooringStory-book curb appealUpdated appliancesComfortable spaceBeautiful and roomy backyardEating nookGranite counters
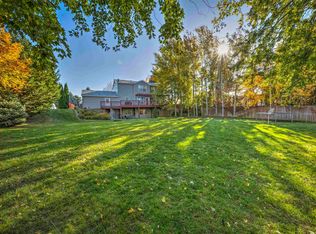
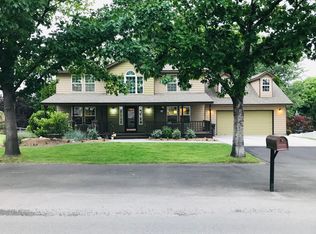
    MLS# 280557 With its large country porch and story-book curb appeal, this property harkens back to memories of fun holiday get togethers! And with it's updated and intimate, comfortable space inside, curl up with a good book and enjoy the peace and quiet of a night at home. You can have it all right here! with over 2700 Square Feet, spread over three levels, there's lots of room and everyone can have their own space! It's all been tastefully updated! Vinyl plank flooring, fresh light and bright paint colors and almost brand new carpet. In the kitchen you'll find updated appliances, granite counters with full tile backsplash and an eating nook all looking out to a beautiful and roomy backyard full of trees! (how often can you say that in the Tri-Cities!) Upstairs you'll find three well sized bedrooms. The biggest is the main ensuite with private bath and walk in closet. The basement is a teenagers paradise with a large game room, space for another full bath and storage galore. One of the greatest things about this property is out in the backyard. This house backs to what used to be a walnut farm. Your only neighbors are the squirrel's and the birds! Turn the critters loose and enjoy the space! And, you can watch it all from your beautiful deck! This home has so much to offer the best way to find out is to go take a look and discover it for yourself. Don't wait for this one, call your favorite agent and go see it today!

    Zillow last checked:

    Listing updated:

    Listed by:

    Scott M Anderson 509-308-1526,

    HomeSmart Elite Brokers

    Bought with:

    Adrian Bianez, 128093

    Kelly Right Real Estate TC

    Source: PACMLS as distributed by MLS GRID,MLS#: 280557MLS Logo

    Facts & features

    Interior

    Bedrooms & bathrooms
    • Bedrooms: 3
    • Bathrooms: 3
    • Full bathrooms: 1
    • 3/4 bathrooms: 1
    • 1/2 bathrooms: 1
    Rooms
    • Room types: Bath - Master, Breakfast Bar, Dining - Kitchen/Combo, Room - Family, Room - Utility, Walk-In Closet, Foyer, Master Bedroom, Counters - Granite/Quartz
    Bedroom 1
    • Level: U
    • Area: 14 Square Feet
    Bedroom 2
    • Level: U
    • Area: 11 Square Feet
    Bedroom 3
    • Level: U
    • Area: 13 Square Feet
    Dining room
    • Level: M
    • Area: 14 Square Feet
    Family room
    • Level: D
    • Area: 45 Square Feet
    Kitchen
    • Level: M
    • Area: 10 Square Feet
    Living room
    • Level: M
    • Area: 24 Square Feet
    Utility room
    • Level: M
    • Area: 8 Square Feet
    Heating
    • Forced Air, Heat Pump, Central, Furnace
    Cooling
    • Forced Air, Central Air, Heat Pump
    Appliances
    • Included: Dishwasher, Dryer, Disposal, Range/Oven, Washer
    Features
    • Drapes/Blinds, Storage, Ceiling Fan(s)
    • Flooring: Carpet, Laminate, Tile
    • Windows: Double Pane Windows, Vinyl Windows
    • Basement: Finished,Full,Unfinished,Inside Entrance,Windows - Egress
    • Fireplace features: One, FP - Wood, Living Room
    Interior area
    • Total structure area: 2,702
    • Total interior livable area: 2,650 sqft

    Property

    Parking
    • Parking features: Attached, 2 car, Garage Door Opener
    • Has garage: Yes
    Features
    • Levels: 2 Story w/Basement
    • Stories: 2
    • Patio & porch: Deck, Covered
    • Exterior features: Fenced, Satellite Dish, Dog Run, Irrigation System
    Lot
    • Size: 0.46 Acres
    • Dimensions: 100 x 200
    • Features: Animals Allowed, Located in County, Plat Map - Recorded
    Details
    • Parcel number: 102882020008003
    • Zoning: SINGLE FAMILY R

    Construction

    Type & style
    • Home type: SingleFamily
    • Property subtype: Single Family Residence
    Materials
    • Wood Siding, Frame, Lap Siding
    • Foundation: Concrete, Slab
    • Roof: Composition
    Condition
    • New construction: No
    • Year built: 1990
    Details
    • Builder name: Built by LaPierre Homes

    Utilities & green energy

    • Sewer: Septic
    • Water: Public
    • Utilities for property: Appliances-Electric, Electricity Connected

    Community & HOA

    Community
    • Subdivision: Kennewick West
    Location
    • Region: Kennewick

    Financial & listing details

    • Price per square foot: $200/sqft
    • Tax assessed value: $470,560
    • Annual tax amount: $2,650
    • Date on market: 12/6/2024
    • Cumulative days on market: 239 days
    • Listing terms: Cash,Conventional,FHA,VA
    • Inclusions: See Features

    Price history

    DateEventPrice
    2/21/2025Sold$531,000-0.7%$200/sqft
    Source: PACMLS as distributed by MLS GRID #280557 Report a problem
    1/24/2025Pending sale$534,900$202/sqft
    Source: PACMLS as distributed by MLS GRID #280557 Report a problem
    1/11/2025Price change$534,900-1.8%$202/sqft
    Source: PACMLS as distributed by MLS GRID #280557 Report a problem
    12/6/2024Listed for sale$544,900-3.5%$206/sqft
    Source: PACMLS as distributed by MLS GRID #280557 Report a problem
    11/15/2024Listing removed$564,900$213/sqft
    Source: PACMLS as distributed by MLS GRID #275893 Report a problem
    9/26/2024Price change$564,900-1.7%$213/sqft
    Source: PACMLS as distributed by MLS GRID #275893 Report a problem
    6/13/2024Price change$574,900-1.7%$217/sqft
    Source: PACMLS as distributed by MLS GRID #275893 Report a problem
    5/15/2024Listed for sale$584,900$221/sqft
    Source: PACMLS as distributed by MLS GRID #275893 Report a problem

    Public tax history

    YearProperty taxesTax assessment
    2024$4,262 -5.8%$470,560 -6.4%
    2023$4,526 +54.9%$502,600 +42.3%
    2022$2,921 -18.6%$353,170 +7.5%
    2021$3,591 +8.6%$328,630 +11.1%
    2020$3,305 -1%$295,900 +2.8%
    2019$3,341 +12.8%$287,720 +9.3%
    2018$2,962 -8.2%$263,180 +10.3%
    2017$3,227 +14.7%$238,630 +7.3%
    2016$2,814 $222,330
    2015$2,814 -0.9%$222,330
    2014$2,840 $222,330
    2013$2,840 $222,330
    2012-- $222,330 -3.8%
    2011-- $231,020 +4%
    2010-- $222,190
    2009-- $222,190
    2008-- --
    2007-- --
    2006-- --
    Find assessor info on the county website

    Neighborhood: 99338

    Nearby schools

    GreatSchools rating
    Sell for more on Zillow
    Get a Zillow Showcase℠ listing at no additional cost and you could sell for .
    $537,300
    2% more
    +$10,746
    With Zillow Showcase(estimated)
    $548,046
    Sell for more on Zillow
    Get a Zillow Showcase℠ listing at no additional cost and you could sell for .
    $537,300
    2% more
    +$10,746
    With Zillow Showcase(estimated)
    $548,046