Skip main navigation
Closed
  • $2,575,000

    285 Traditions Dr, Alpharetta, GA 30004

    5beds
    10,947sqft
    Single Family Residence, Residential
    Built in 2007
    0.92 Acres Lot
    $2,595,100 Zestimate®
    $235/sqft
    $7,920 Estimated rent

    Home value

    $2,595,100

    $2.44M - $2.75M

    $7,920/mo

    Zestimate® history
    Loading
    Loading...

    Owner options

    List your home for rent

    $7,920/mo

    Rent Zestimate®

    Find your next renter with Zillow Rental Manager. Plus, with online applications, you can quickly screen prospective tenants – for free.

    Learn more

    $7,920/mo

    Rent Zestimate®

    Refinance and save

    $16,812/mo

    Est. payment

    Refinancing to a lower rate could help reduce your monthly payments and save thousands over the life of the loan.

    See today's rates

    $16,812/mo

    Est. payment

    Explore your selling options

    Work with a Zillow partner agent

    Leverage their expertise and Zillow's premium Showcase listings to get your home seen by more buyers.

    Get started

    List with your own agent

    Get your home in front of millions of buyers by listing it on Zillow.

    Learn how to do it

    Sell it yourself

    Take full control of how buyers see your home on Zillow by listing For Sale by Owner (FSBO).

    List your home

    What's special

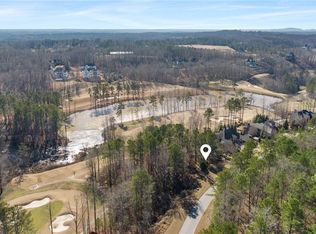
    Experience exceptional resort-style living at 285 Traditions Drive, perfectly positioned on one of the most desirable LAKE AND GOLF COURSE lots in gated Echelon. From sunrise over Bryon Lake to sunset by the pool and spa, every moment here captures the essence of Milton/Alpharetta living—with the advantage of Cherokee County taxes. This all-brick and stone RANCH offers over 9,000 square feet of thoughtfully designed and fully updated living space + an additional 1,229 square feet of storage space, featuring MAIN-LEVEL LIVING, a finished terrace level, and ELEVATOR READY design. Panoramic lake views fill the home with natural light and tranquility, while the 4-car garage and additional storage make it a true car enthusiast’s dream. The chef’s kitchen showcases exposed beams, custom island, Wolf and Sub-Zero appliances, quartz surfaces, dual dishwashers, and walk-in pantry. Casual dining in the wonderful breakfast area with exquisite water feature and it's own wet bar with ice maker and custom cabinetry. The fireside keeping room and breakfast area open to a vaulted covered porch and outdoor dining terrace overlooking golf and lake front views. The primary suite includes a sitting area, coffee bar, fireplace, spa bath, and dual custom closets. The finished terrace level is an entertainer’s dream: fireside family room, billiards area, full kitchen with dining, and a spectacular sommelier’s tasting lounge for wine and whiskey gatherings. Two additional bedrooms, a half bath, laundry, and dual, his & her, poolside tiled baths + incredible storage space, complete this level. Outdoors, a true resort oasis awaits with lush landscaping, stone pathways, saltwater pool and spa, covered and open-air patios, and dramatic evening illumination. 5 fireplaces, 2 laundry rooms. Don't miss the additional flex room above the right hand garage- a perfect home office or teen suite. A rare opportunity to own one of Echelon’s finest homes—combining timeless design, breathtaking views, and exceptional amenities. Echelon offers a beautiful Rees Jones designed golf course and clubhouse- more than just a home, it's a lifestyle. Impressive list of Updates and Upgrades(too many to list here-almost everything in this home is NEW) + Seller's Disclosures available upon request.

    Zillow last checked:

    Listing updated:

    Listing Provided by:

    Hollingsworth and,

    Keller Williams Realty Partners

    Bought with:

    Lynzi Kiser, 404466

    Keller Williams Realty Atlanta Partners

    Source: FMLS GA,MLS#: 7673239MLS Logo

    Facts & features

    Interior

    Bedrooms & bathrooms
    • Bedrooms: 5
    • Bathrooms: 7
    • Full bathrooms: 5
    • 1/2 bathrooms: 2
    • Main level bathrooms: 3
    • Main level bedrooms: 3
    Primary bedroom
    • Features: Master on Main, Oversized Master, Sitting Room
    • Level: Master on Main, Oversized Master, Sitting Room
    Bedroom
    • Features: Master on Main, Oversized Master, Sitting Room
    Primary bathroom
    • Features: Double Shower, Double Vanity, Separate His/Hers, Soaking Tub
    Dining room
    • Features: Seats 12+, Separate Dining Room
    Kitchen
    • Features: Breakfast Bar, Breakfast Room, Cabinets Other, Keeping Room, Kitchen Island, Pantry Walk-In, Stone Counters, View to Family Room, Other
    Heating
    • Central, Forced Air, Zoned
    Cooling
    • Ceiling Fan(s), Central Air, Dual, Zoned
    Appliances
    • Included: Dishwasher, Disposal, Double Oven, Gas Oven, Gas Range, Gas Water Heater, Indoor Grill, Microwave, Range Hood, Refrigerator, Self Cleaning Oven, Trash Compactor
    • Laundry: Laundry Room, Lower Level, Main Level, Sink
    Features
    • Beamed Ceilings, Bookcases, Coffered Ceiling(s), Crown Molding, Double Vanity, Entrance Foyer, High Ceilings, High Ceilings 10 ft Main, His and Hers Closets, Recessed Lighting, Vaulted Ceiling(s), Wet Bar
    • Flooring: Hardwood, Tile
    • Windows: Double Pane Windows, Insulated Windows, Plantation Shutters
    • Basement: Daylight,Exterior Entry,Finished,Finished Bath,Full,Interior Entry
    • Number of fireplaces: 5
    • Fireplace features: Basement, Double Sided, Family Room, Gas Log, Keeping Room, Master Bedroom
    • Common walls with other units/homes: No Common Walls
    Interior area
    • Total structure area: 10,947
    • Total interior livable area: 10,947 sqft
    • Finished area above ground: 5,715
    • Finished area below ground: 4,003

    Property

    Parking
    • Total spaces: 4
    • Parking features: Driveway, Garage, Garage Door Opener, Garage Faces Side, Level Driveway, Parking Pad
    • Garage spaces: 4
    • Has uncovered spaces: Yes
    Accessibility
    • Accessibility features: Accessible Bedroom, Accessible Doors, Accessible Full Bath, Accessible Hallway(s), Grip-Accessible Features
    Features
    • Levels: Three Or More
    • Patio & porch: Covered, Deck, Rear Porch
    • Exterior features: Courtyard, Gas Grill, Lighting, Private Yard, Rear Stairs, Other Dock
    • Has private pool: Yes
    • Pool features: Heated, In Ground, Pool/Spa Combo, Private, Salt Water, Waterfall
    • Has spa: Yes
    • Spa features: Private
    • Fencing: Back Yard,Wrought Iron
    • Has view: Yes
    • View description: Golf Course, Lake
    • Has water view: Yes
    • Water view: Lake
    • Waterfront features: Lake Front
    • Body of water: Other
    • Frontage length: Waterfrontage Length(1)
    Lot
    • Size: 0.92 Acres
    • Features: Back Yard, Front Yard, Landscaped, Private, Other
    Details
    • Additional structures: None
    • Parcel number: 02N12 148
    • Other equipment: Generator, Irrigation Equipment, Satellite Dish
    • Horse amenities: None

    Construction

    Type & style
    • Home type: SingleFamily
    • Architectural style: Ranch,Traditional
    • Property subtype: Single Family Residence, Residential
    Materials
    • Brick 4 Sides, Stone
    • Foundation: Concrete Perimeter
    • Roof: Composition,Shingle
    Condition
    • Updated/Remodeled
    • New construction: No
    • Year built: 2007

    Utilities & green energy

    • Electric: 110 Volts, 220 Volts, Generator
    • Sewer: Septic Tank
    • Water: Public
    • Utilities for property: Cable Available, Electricity Available, Natural Gas Available, Phone Available, Underground Utilities, Water Available
    Green energy
    • Energy efficient items: HVAC, Insulation, Lighting, Thermostat, Water Heater, Windows
    • Energy generation: None

    Community & neighborhood

    Security
    • Security features: Security System Owned, Smoke Detector(s)
    Community
    • Community features: Country Club, Gated, Golf, Homeowners Assoc, Lake
    Location
    • Region: Alpharetta
    • Subdivision: Echelon

    HOA & financial

    HOA
    • Has HOA: Yes
    • HOA fee: $1,350 annually
    • Services included: Maintenance Grounds
    • Association phone: 770-904-5264

    Other

    Other facts
    • Listing terms: Other
    • Road surface type: Asphalt

    Price history

    DateEventPrice
    1/16/2026Sold$2,575,000-4.5%$235/sqft
    Source: FMLS GA #7673239 Report a problem
    12/16/2025Pending sale$2,695,000$246/sqft
    Source: FMLS GA #7673239 Report a problem
    10/29/2025Listed for sale$2,695,000-4.6%$246/sqft
    Source: FMLS GA #7673239 Report a problem
    10/29/2025Listing removed$2,825,000$258/sqft
    Source: FMLS GA #7645426 Report a problem
    9/9/2025Listed for sale$2,825,000+76.6%$258/sqft
    Source: FMLS GA #7645426 Report a problem
    1/7/2021Sold$1,600,000-10.9%$146/sqft
    Source: FMLS GA #6656277 Report a problem
    12/10/2020Pending sale$1,795,000$164/sqft
    Source: Don Brooks Real Estate #6656277 Report a problem
    11/16/2020Listed for sale$1,795,000$164/sqft
    Source: Don Brooks Real Estate #6656277 Report a problem
    11/16/2020Pending sale$1,795,000$164/sqft
    Source: Don Brooks Real Estate #6656277 Report a problem
    1/13/2020Listed for sale$1,795,000+121.6%$164/sqft
    Source: Don Brooks Real Estate #6656277 Report a problem
    9/27/2011Sold$810,000-26.4%$74/sqft
    Source: Public Record Report a problem
    5/19/2011Listed for sale$1,100,000-37.1%$100/sqft
    Source: Muffley & Associates #4109254 Report a problem
    8/5/2010Listing removed$1,750,000$160/sqft
    Source: Prudential Georgia Realty #2799931 Report a problem
    12/24/2009Listed for sale$1,750,000-16.7%$160/sqft
    Source: PRUDENTIAL GEORGIA REALTY #3999254 Report a problem
    7/5/2009Listing removed$2,100,000$192/sqft
    Source: Prudential Georgia Realty #3847901 Report a problem
    6/5/2009Price change$2,100,000-16%$192/sqft
    Source: Prudential Georgia Realty #3847901 Report a problem
    1/29/2009Listed for sale$2,500,000+861.5%$228/sqft
    Source: eWebEngine #3847901 Report a problem
    7/11/2005Sold$260,000$24/sqft
    Source: Public Record Report a problem

    Public tax history

    YearProperty taxesTax assessment
    2025$21,240 +1.5%$910,920 +2%
    2024$20,927 +22.4%$893,240 +26%
    2023$17,095 +10.8%$708,720 +12.4%
    2022$15,427 +37.6%$630,360 +18.2%
    2021$11,208 +0.9%$533,320 +1.3%
    2020$11,104 +15.1%$526,440 +14.2%
    2019$9,648 -7.2%$461,000 -62.1%
    2018$10,395 +5.7%$1,215,700 +6.8%
    2017$9,837 +16.1%$1,138,600 +15%
    2016$8,470 $990,300 +4.6%
    2015$8,470 +3%$947,000 -1%
    2014$8,224 +20.9%$956,800 +16%
    2013$6,804 +1.6%$824,900 +1.8%
    2012$6,693 -27.4%$810,000 -21.6%
    2011$9,214 -22.7%$1,033,700 +146.1%
    2010$11,927 -21.4%$420,000 -25.8%
    2009$15,173 +36.2%$566,080 +33.2%
    2008$11,143 +137.3%$424,920 +137.5%
    2007$4,696 +70.4%$178,880 +72%
    2006$2,756 +2.7%$104,000 +4%
    2005$2,684 $100,000

    Find assessor info on the county website

    Neighborhood: 30004

    Nearby schools

    GreatSchools rating
    Schools provided by the listing agent
    • Elementary: Macedonia
    • Middle: Creekland - Cherokee
    • High: Creekview

    Source: FMLS GA. This data may not be complete. We recommend contacting the local school district to confirm school assignments for this home.