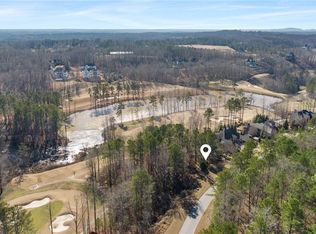
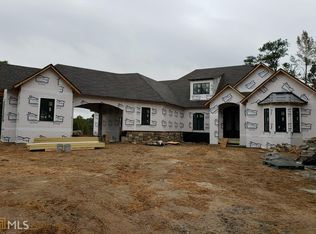
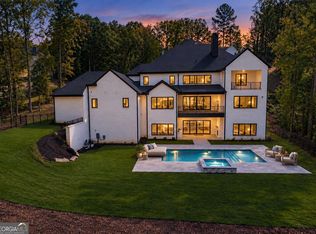
NOW UNDER CONSTRUCTION in the prestigious, gated Echelon Golf Club - home to one of Georgia's top-ranked championship golf courses. Estimated completion January 2027. This is not just new construction - this is a statement estate by Alexandria Homes offering approximately 8,019+ square feet above grade and an additional 4,269+ square feet of finished terrace level, TOTALING 15,495 square feet of heated and unheated space, delivering rare scale, architectural drama, and long-term performance. Featuring 7 bedrooms, 7 full baths, and 3 half baths, this residence is defined by volume and presence. A soaring 20-foot two-story foyer and 20-foot great room create an unforgettable arrival experience, seamlessly blending modern design touches with timeless transitional elegance. LED lighting is thoughtfully integrated throughout, enhancing architectural lines and creating a refined ambiance across every level. The chef's kitchen is designed for elevated entertaining and everyday excellence, showcasing premium appliances, custom cabinetry, oversized island, walk-in pantry, and butler's pantry. Custom closets are thoughtfully designed throughout the entire home, delivering both beauty and functionality. The main-level primary suite is a private retreat featuring a sitting area with fireplace, spa-inspired bath with soaking tub, oversized walk-in shower, dual vanities, and a boutique-style custom closet with island. With five fireplaces throughout the home, warmth and architectural focal points are strategically placed to enhance both indoor and outdoor living. The covered rear porch features its own fireplace and built-in outdoor grill, overlooking the future pool and spa with sweeping golf course views - creating a true resort-level experience. Upstairs offers four spacious en-suite bedrooms, a media/flex space, and a secondary laundry room. The fully finished terrace level showcases impressive 12-foot ceilings - a rare luxury - along with two additional en-suite bedrooms, theater room, fitness room, expansive family room, dedicated bar or secondary kitchen space, and a third laundry room for ultimate convenience. Constructed with upgraded aluminum-clad windows, full spray foam insulation, and 2x6 exterior framing throughout, this estate provides superior structural integrity, exceptional energy efficiency, quieter interiors, and long-term savings on utility costs - performance that matches its beauty. A porte-cochere and expansive 5-car garage complete the commanding exterior presence. Even more compelling: very low Cherokee County property taxes and an exceptionally reasonable $1,550 annual HOA fee - nearly unheard of for a gated golf course community of this caliber. There is still time to personalize select finishes. Final purchase price subject to buyer selections and approved specifications. Photos reflect previous builder craftsmanship. A rare opportunity to secure one of the most compelling luxury new construction offerings in Alpharetta - where design, quality, efficiency, and prestige align seamlessly.
Active
$4,299,999
283 Traditions Dr, Alpharetta, GA 30004
7beds
12,288sqft
Single Family Residence
Built in 2027
0.93 Acres Lot
$4,153,100 Zestimate®
$350/sqft
$129/mo HOA
What's special
Oversized islandWalk-in pantryOversized walk-in showerPremium appliancesCustom cabinetryBuilt-in outdoor grillDual vanities
- 227 days
- 383
- 44
Zillow last checked:
Listing updated:
Listed by:
De'jah Watson 6787900217,
Atlanta Communities
Source: GAMLS,MLS#: 10701573
Facts & features
Interior
Bedrooms & bathrooms
- Bedrooms: 7
- Bathrooms: 10
- Full bathrooms: 7
- 1/2 bathrooms: 3
- Main level bathrooms: 1
- Main level bedrooms: 1
Rooms
- Room types: Bonus Room, Exercise Room, Family Room, Keeping Room, Laundry, Loft, Media Room, Office
Dining room
- Features: Separate Room
Kitchen
- Features: Breakfast Area, Breakfast Bar, Breakfast Room, Kitchen Island, Second Kitchen
Heating
- Central, Natural Gas
Cooling
- Ceiling Fan(s), Central Air
Appliances
- Included: Convection Oven, Dishwasher, Disposal, Double Oven, Microwave, Refrigerator, Stainless Steel Appliance(s)
- Laundry: In Basement, Mud Room, Upper Level
Features
- Master On Main Level, Separate Shower, Soaking Tub, Tray Ceiling(s), Entrance Foyer, Walk-In Closet(s), Wet Bar
- Flooring: Hardwood, Tile
- Windows: Double Pane Windows
- Basement: Bath Finished,Dirt Floor,Exterior Entry,Finished,Interior Entry
- Number of fireplaces: 5
- Fireplace features: Family Room, Gas Starter, Living Room, Master Bedroom, Outside
- Common walls with other units/homes: No Common Walls
Interior area
- Total structure area: 12,288
- Total interior livable area: 12,288 sqft
- Finished area above ground: 8,019
- Finished area below ground: 4,269
Property
Parking
- Total spaces: 9
- Parking features: Garage, Garage Door Opener
- Has garage: Yes
Features
- Levels: Three Or More
- Stories: 3
- Patio & porch: Deck, Patio, Porch
- Exterior features: Balcony, Gas Grill
- Has private pool: Yes
- Pool features: Heated, In Ground, Salt Water
- Fencing: Back Yard
- Has view: Yes
- View description: Lake
- Has water view: Yes
- Water view: Lake
- Waterfront features: Lake
- Body of water: None
- Frontage type: Golf Course
Lot
- Size: 0.93 Acres
- Features: Private
Details
- Parcel number: 02N12 149
Construction
Type & style
- Home type: SingleFamily
- Architectural style: Brick 4 Side,European,Other,Traditional
- Property subtype: Single Family Residence
Materials
- Brick, Stone
- Foundation: Slab
- Roof: Composition
Condition
- Under Construction
- New construction: Yes
- Year built: 2027
Details
- Warranty included: Yes
Utilities & green energy
- Electric: 220 Volts
- Sewer: Septic Tank
- Water: Public
- Utilities for property: Cable Available, Electricity Available, Natural Gas Available, Phone Available, Underground Utilities, Water Available
Green energy
- Energy efficient items: Insulation, Windows
Community & HOA
Community
- Features: Clubhouse, Gated, Golf, Lake, Tennis Court(s), Near Public Transport, Walk To Schools, Near Shopping
- Security: Carbon Monoxide Detector(s), Smoke Detector(s)
- Subdivision: Echelon
HOA
- Has HOA: Yes
- Services included: Maintenance Grounds
- HOA fee: $1,550 annually
Location
- Region: Alpharetta
Financial & listing details
- Price per square foot: $350/sqft
- Tax assessed value: $325,000
- Annual tax amount: $3,413
- Date on market: 3/2/2026
- Cumulative days on market: 226 days
- Listing agreement: Exclusive Right To Sell
- Listing terms: Cash,Conventional
- Electric utility on property: Yes
Estimated market value
$4,153,100
$3.95M - $4.36M
Not available
Price history
| Date | Event | Price |
|---|---|---|
| 9/1/2026 | Listed for sale | $4,299,999+10.3%$350/sqft |
Source:  FMLS GA #7727181 Report a problem FMLS GA #7727181 Report a problem | ||
| 3/2/2026 | Listed for sale | $3,899,999+1014.3%$317/sqft |
Source: FMLS GA #7727181 Report a problem | ||
| 3/1/2024 | Sold | $350,000-12.5%$28/sqft |
Source:  GAMLS #10243512 Report a problem GAMLS #10243512 Report a problem | ||
| 3/1/2024 | Pending sale | $400,000$33/sqft |
Source: GAMLS #10243512 Report a problem | ||
| 1/19/2024 | Listed for sale | $400,000+81.8%$33/sqft |
Source: GAMLS #10243512 Report a problem | ||
| 8/23/2023 | Listing removed | $220,000$18/sqft |
Source: FMLS GA #7244457 Report a problem | ||
| 8/16/2023 | Listed for sale | $220,000$18/sqft |
Source: FMLS GA #7244457 Report a problem | ||
| 7/17/2023 | Pending sale | $220,000$18/sqft |
Source: GAMLS #10179653 Report a problem | ||
| 7/11/2023 | Listed for sale | $220,000+70.5%$18/sqft |
Source: GAMLS #10179653 Report a problem | ||
| 9/4/2015 | Sold | $129,000-14%$10/sqft |
Source: Public Record Report a problem | ||
| 8/8/2015 | Listed for sale | $150,000+7.9%$12/sqft |
Source: BHHS Georgia Properties-North Fulton #5580155 Report a problem | ||
| 7/2/2015 | Listing removed | $139,000$11/sqft |
Source: BHHS Georgia Properties-North Fulton #7348117 Report a problem | ||
| 6/17/2015 | Listed for sale | $139,000$11/sqft |
Source: BHHS Georgia Properties-North Fulton #7348117 Report a problem | ||
| 5/12/2015 | Pending sale | $139,000$11/sqft |
Source: BHHS Georgia Properties-North Fulton #7348117 Report a problem | ||
| 2/20/2015 | Price change | $139,000-0.6%$11/sqft |
Source: BHHS Georgia Properties-North Fulton #7348117 Report a problem | ||
| 10/9/2014 | Listed for sale | $139,900+268.2%$11/sqft |
Source: BHHS Georgia Properties-North Fulton #7348117 Report a problem | ||
| 3/16/2012 | Sold | $38,000-12.4%$3/sqft |
Source: Public Record Report a problem | ||
| 11/4/2011 | Listed for sale | $43,400-22.2%$4/sqft |
Source: BETTER HOMES AND GARDENS REAL ESTATE METRO BROKERS #32109842 Report a problem | ||
| 7/2/2011 | Listing removed | $55,800$5/sqft |
Source: Better Homes and Gardens Real Estate Metro Brokers #4179786 Report a problem | ||
| 6/18/2011 | Price change | $55,800+17.5%$5/sqft |
Source: Better Homes and Gardens Real Estate Metro Brokers #4179786 Report a problem | ||
| 6/3/2011 | Listed for sale | $47,500$4/sqft |
Source: Better Homes and Gardens Real Estate Metro Brokers #4179786 Report a problem | ||
| 4/27/2011 | Listing removed | $47,500$4/sqft |
Source: Better Homes and Gardens Real Estate Metro Brokers #3012111 Report a problem | ||
| 4/21/2011 | Price change | $47,500-9.5%$4/sqft |
Source: Better Homes and Gardens Real Estate Metro Brokers #4179786 Report a problem | ||
| 2/11/2011 | Listed for sale | $52,500-64.6%$4/sqft |
Source: Better Homes and Gardens Real Estate Metro Brokers #4179786 Report a problem | ||
| 12/14/2009 | Sold | $148,500-54.9%$12/sqft |
Source: Public Record Report a problem | ||
| 5/12/2005 | Sold | $329,000$27/sqft |
Source: Public Record Report a problem | ||
Public tax history
| Year | Property taxes | Tax assessment |
|---|---|---|
| 2025 | $3,413 +35.4% | $130,000 +35.4% |
| 2024 | $2,521 -20.1% | $96,000 -20% |
| 2023 | $3,154 +100% | $120,000 +100% |
| 2022 | $1,577 -7.4% | $60,000 |
| 2021 | $1,703 -0.1% | $60,000 |
| 2020 | $1,705 | $60,000 |
| 2019 | $1,705 -2.5% | $60,000 -60% |
| 2018 | $1,749 | $150,000 |
| 2017 | -- | $150,000 +16.3% |
| 2016 | $1,502 | $129,000 +145.7% |
| 2015 | $1,502 +142.8% | $52,500 |
| 2014 | $619 +35.9% | $52,500 +38.2% |
| 2013 | $455 -20.3% | $38,000 -20% |
| 2012 | $571 +2.8% | $47,500 |
| 2011 | $555 -34.8% | $47,500 +58.3% |
| 2010 | $852 -29.4% | $30,000 -33.3% |
| 2009 | $1,206 -61% | $45,000 -61.9% |
| 2008 | $3,094 -0.1% | $118,000 |
| 2007 | $3,098 -0.9% | $118,000 |
| 2006 | $3,127 +16.5% | $118,000 +18% |
| 2005 | $2,684 | $100,000 |
Find assessor info on the county website
Monthly payment
Est. payment
Payment breakdown
Explore the cost of this home by adjusting the details. Changes won't be saved.Climate risks
Neighborhood: 30004
Nearby schools
Schools provided by the listing agent
- Elementary: Macedonia
- Middle: Creekland
- High: Creekview
Source: GAMLS. This data may not be complete. We recommend contacting the local school district to confirm school assignments for this home.
Similar homes
- $4,300,0006 bd8 ba12k sqft246 Traditions Dr, Alpharetta, GA 30004Active

 MLS ID #10810701, Avion Abreu, Compass. GAMLS
 - $4,499,9997 bd10 ba12k sqft227 Traditions Dr, Alpharetta, GA 30004Active
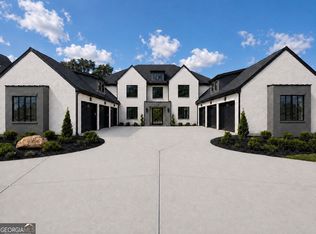 MLS ID #10700966, De'jah Watson, Atlanta Communities. GAMLS
 - $4,250,0009 bd11 ba11k sqft269 Traditions Dr, Alpharetta, GA 30004Active
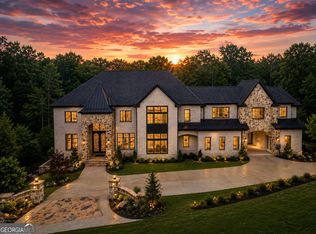 MLS ID #10781662, De'jah Watson, Atlanta Communities. GAMLS
 - $3,599,9997 bd10 ba10k sqft241 Traditions Dr, Alpharetta, GA 30004Active
 MLS ID #10771836, De'jah Watson, Atlanta Communities. GAMLS
 - $4,999,9999 bd10 ba11k sqft293 Traditions Dr, Alpharetta, GA 30004ActiveMLS ID #10797622, De'jah Watson, Atlanta Communities. GAMLS
- $3,999,0007 bd9 ba10k sqft16146 Belford Dr, Milton, GA 30004ActiveMLS ID #10819657, Hannah Tucker, Harry Norman, REALTORS. GAMLS
- $3,249,9995 bd7 ba7.5k sqft233 Traditions Dr, Alpharetta, GA 30004ActiveMLS ID #10802441, Matthew Baker, BHHS Georgia Properties. GAMLS
- $4,999,9997 bd10 ba12k sqft16150 Belford Dr, Milton, GA 30004ActiveMLS ID #10838201, De'jah Watson, Atlanta Communities. GAMLS
- $3,700,0005 bd7 ba7.3k sqft1415 Liberty Grove Rd, Alpharetta, GA 30004For Sale
 MLS ID #7826086, CYNTHIA W CHANDLEE, Atlanta Fine Homes Sotheby's International. FMLS GA
 - $3,500,0007 bd10 ba12k sqft2915 Manor Bridge Dr, Milton, GA 30004ActiveMLS ID #10845397, Teri Frye, The Rezerve. GAMLS
- $3,400,0006 bd8 ba9.1k sqft10145 Cedar Ridge Dr, Milton, GA 30004For SaleMLS ID #7852028, Doug Harden, Atlanta Fine Homes Sotheby's International. FMLS GA
- $3,335,0007 bd9 ba9.8k sqft16138 Belford Dr, Milton, GA 30004For SaleMLS ID #7829185, Nick Malone, Atlanta Fine Homes Sotheby's International. FMLS GA
- $3,995,0006 bd8 ba9.2k sqft10210 Cedar Ridge Dr, Milton, GA 30004New ConstructionMLS ID #7840789, Julie Allan, Peachtree Town & Country. FMLS GA
- $3,695,0006 bd8 ba9.8k sqft1510 Birmingham Rd, Milton, GA 30004For SaleMLS ID #7837341, BRENDA HAMSTEAD, Hamstead Realty. FMLS GA
- $3,399,5007 bd9 ba11k sqft117 Liberty Grove Pass, Alpharetta, GA 30004ActiveMLS ID #10762838, Hollingsworth & Company, The Rezerve. GAMLS
- $2,825,0007 bd9 ba10k sqft3207 Watsons Bnd, Milton, GA 30004ActiveMLS ID #10868759, Susan Feddersen, BHHS Georgia Properties. GAMLS
- $4,100,0006 bd8 ba9.7k sqft14560 Wood Rd #B, Alpharetta, GA 30004For SaleMLS ID #7825503, MICHELE GALLAGHER, Atlanta Fine Homes Sotheby's International. FMLS GA
- $2,500,0006 bd7 ba8.2k sqft135 Foxhollow Trl, Milton, GA 30004For SaleMLS ID #7851483, JENNY DOYLE, Atlanta Fine Homes Sotheby's International. FMLS GA
- $3,450,0007 bd11 ba9.8k sqft2950 Manor Bridge Dr, Milton, GA 30004For SaleMLS ID #7832951, Zana Dillard, Atlanta Fine Homes Sotheby's International. FMLS GA
- $2,995,0005 bd6 ba7.2k sqft251 Traditions Dr, Alpharetta, GA 30004New ConstructionMLS ID #7819856, MARTIN KHABBAZ, Trend Atlanta Realty, Inc.. FMLS GA
