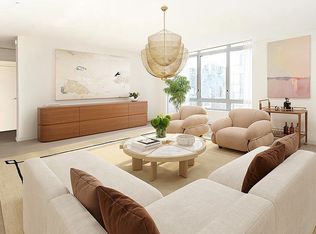
Immediate Occupancy With a 25 year 421-A tax abatement! Residence 3G at 285 W 110th Street, Circa Central Park. Measuring approximately 2,113 square feet, this four bedroom, three and a half bathroom apartment boasts beautiful curved glass windows allowing for plenty of sunshine and fabulous views of Central Park and Frederick Douglass Circle. The open floor plan is fantastic for entertaining and includes two separate balconies. The kitchen comes clad with Lagos blue stone countertops and a large white quartz island. It is outfitted with top of the line custom Italian cabinetry and Kohler fixtures. There is a gas cooktop, oven, microwave and dishwasher, all by Bosch, as well as a custom paneled SubZero refrigerator. Adjacent to the kitchen is the dining area, living area and den or fourth bedroom. These spaces face south and west, offering gorgeous sunsets in the evening that can be enjoyed on the private balcony. The three other bedrooms are located on the opposite side of the apartment. The master bedroom is home to another private balcony, as well as a large walk-in closet and en-suite bathroom. The five fixture bathroom has classic white marble tiles that are complemented by grey limestone mosaic tile accents and radiant heated floor. The bathroom is complete with a separate bathtub and glass enclosed shower, white lacquer vanity with double sink and illuminated medicine cabinet, all by Duravit as well as radiant heat floors. The bathroom's starlight chrome finished fixtures are all by Grohe. The second bedroom also has an en-suite bathroom with a shower is and outfitted with an assortment of neutral-toned porcelain tiles. Across the hall is the third bedroom, with a similarly outfitted bathroom just outside in the hall. Other highlights of this apartment include a powder room at the entry, vented washer/dryer, central air and 3.5" brushed oak floors. Located right across the street from Central Park on the Upper West Side, Circa is a brand new development condominium with spectacular, far-reaching park and city views. With a total of 38 residences, the glass building is designed to allow for an abundance of natural light throughout. Apartments here range in size from one to five bedrooms and include a selection of penthouses. Parking and storage are available for sale. Circa boasts plenty of outdoor space including a landscaped courtyard and rooftop with grill. Other amenities here include a state-of-the-art gym, residents lounge, children's playroom, tween room, conference room with Mac computers, on-site parking with electric car charging stations, pet grooming station, resident storage and bicycle storage. With Central Park at your front door, scooters, remote control boats and a bike share program are all available to residents. *25 year tax abatement, immediate occupancy. The complete terms are in an Offering Plan available from the Sponsor file number CD 150033. Sponsor: Crescent 110 Equities, LLC. 316 West 118th Street, New York, New York 10026.
This property is not currently displayed as for sale or rent on Zillow. This may be different from what's on other websites or public sources.