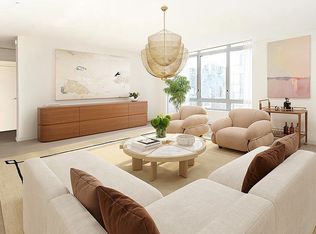
Immedate Occupancy With a 25 year 421-A tax abatement. This uniquely laid out four bedroom, three bathroom residence enjoys 2,126 square feet of interior space and a 2,254 square foot private terrace directly overlooking Central Park. This residence enjoys a spacious open living/dining room area with a state-of-the-art kitchen ideal for entertaining. Enjoy endless possibilities with custom Italian cabinetry, a generous island featuring quartz countertops, a sub-zero custom paneled refrigerator and freezer, a Bosch gas cooktop ,and dishwasher and wine cooler. Step out onto your private terrace conveniently located off the living/dining room and enjoy a la fresca dining. Enjoy magnificent views from all bedrooms in the residence. The ensuite master bathroom is adorned with polished white marble tiles on the floors and walls wrapped with a honed grey limestone mosaic accent. The spa-like features include a Duravit white lacquer vanity with double sink, gloss-white cabinet, bathtub with a separate glass enclosed shower, commode, and radiant heated floors. The second and third bathrooms enjoy rich wood-tone porcelain tile on the floors while the walls feature sleek natural stone-tone porcelain tiles with a textured accent mosaic wrapping from floor to wall. Additional features include a Duravit gloss-white cabinet, glass enclosed shower, and commode. Additional features include brushed oak hardwood floors with 3.5 inch wide planks, radiant floor heating, LG vented washer/dryer, central heating and cooling and floor-to-ceiling windows. The luxurious master bath comes with radiant heated floors adorned with a rich wood-tone porcelain tile. The gracefully designed walls feature sleek natural stone-tone porcelain tiles with a textured accent tile wrapping from floor to wall. The spa-like feeling continues with a Duravit gloss-white illuminated medicine cabinet, bathtub with shower, and toilet. Circa Central Park is uniquely located on Manhattans Upper West Side on the corner of 110th Street, where Central Park West meets Frederick Douglass Boulevard. This magnificent new development condominium offers beautiful Park views capturing Central Park as it evolves throughout the seasons. Renowned architect FXFOWLE has created 38 striking residences that echo the gradual curvature of Frederick Douglass circle. This eleven story condominium features several, generously-spaced cascading terraces that offer the ultimate in outdoor living. The innovative shades on the exterior facade feature a lowering system designed to minimize the glare from the sun while maximizing opportunities for natural light. Amenities include a spacious, gallery-like lobby with a twenty-four hour doorman and double height expansive glass walls that allow for plentiful natural light. Overlooking the lobby is a 3,000 square foot, landscaped courtyard that is conveniently located next to a state-of-the-art fitness center, childrens playroom and residents lounge. Other modern and functional living amenities include a shared rooftop terrace with grill, bike and individual residents storage, on-site parking with electric car charging stations, a study room and tween room equipped with Mac computers and game stations, and a live-in super. With the park at your doorstep, Circa also offers a bike share, childrens scooters, remote control boats and fully equipped picnic baskets to allow residents to take full advantage of their proximity to the park. Images are a combination of artistic renderings and photographs. The complete terms are in an Offering Plan available from the Sponsor file number CD 150033. Sponsor: Crescent 110 Equities, LLC. 316 West 118th Street, New York, New York 10026.
This property is off market, which means it's not currently listed for sale or rent on Zillow. This may be different from what's available on other websites or public sources.