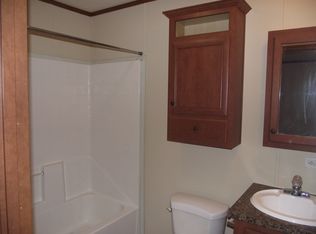
This beautifully remodeled manufactured home offers stylish finishes, an open layout, and comfortable living throughout. Step inside to a bright living room featuring a stunning accent wall with an electric fireplace, creating the perfect focal point. The open kitchen and dining area boast white shaker cabinets, granite countertops, stainless steel appliances, subway tile backsplash, modern lighting, and plenty of space for entertaining. The spacious primary bedroom includes a large closet and access to an updated full bath with a soaking tub and tiled shower. A second bedroom provides flexibility for guests, a home office, or hobbies, while the additional full bathroom has been tastefully renovated with contemporary finishes. Convenient laundry area with newer front-loading washer and dryer.
Outside, enjoy the inviting front patio with string lighting, attractive landscaping, a storage shed for extra space, and a concrete driveway. Modern flooring, neutral paint colors, updated fixtures, and thoughtful finishes throughout make this home truly stand out. Don't miss this opportunity to own an affordable, turnkey home that's ready for its next owner!
For sale
Price cut: $5K (8/5)
$60,000
285 Walnut Blvd, Lewis Center, OH 43035
2beds
980sqft
Manufactured Home
Built in 1989
-- sqft lot
$-- Zestimate®
$61/sqft
$829/mo HOA
What's special
Modern lightingOpen layoutAttractive landscapingNeutral paint colorsSubway tile backsplashSpacious primary bedroomStainless steel appliances
- 105 days
- 167
- 8
Zillow last checked:
Listing updated:
Listed by:
John W Moore 614-402-2697,
Key Realty
Source: Columbus and Central Ohio Regional MLS ,MLS#: 226024101
Facts & features
Interior
Bedrooms & bathrooms
- Bedrooms: 2
- Bathrooms: 2
- Full bathrooms: 2
- Main level bedrooms: 2
Cooling
- Central Air
Appliances
- Included: Dishwasher, Electric Water Heater, Gas Range, Microwave, Refrigerator
- Laundry: Electric Dryer Hookup
Features
- Flooring: Laminate, Vinyl
- Windows: Insulated Windows
- Number of fireplaces: 1
- Fireplace features: One, Decorative
- Common walls with other units/homes: No One Below,No One Above,No Common Walls
Interior area
- Total structure area: 980
- Total interior livable area: 980 sqft
Property
Features
- Levels: One
- Patio & porch: Patio
- Has private pool: Yes
Details
- Additional structures: Shed(s), Outbuilding
- Parcel number: OH2101708483
Construction
Type & style
- Home type: MobileManufactured
- Architectural style: Ranch
- Property subtype: Manufactured Home
Materials
- Foundation: Other
Condition
- New construction: No
- Year built: 1989
Utilities & green energy
- Sewer: Public Sewer
- Water: Public
Community & HOA
Community
- Subdivision: Worthington Arms
HOA
- Has HOA: Yes
- Amenities included: Clubhouse, Park, Pool
- Services included: Trash
- HOA fee: $829 monthly
Location
- Region: Lewis Center
Financial & listing details
- Price per square foot: $61/sqft
- Date on market: 6/30/2026
- Listing terms: Other
Estimated market value
Not available
Estimated sales range
Not available
Not available
Price history
| Date | Event | Price |
|---|---|---|
| 8/5/2026 | Price change | $60,000-7.7%$61/sqft |
Source:  Columbus and Central Ohio Regional MLS #226024101 Report a problem Columbus and Central Ohio Regional MLS #226024101 Report a problem | ||
| 7/9/2026 | Price change | $65,000-7.1%$66/sqft |
Source: Columbus and Central Ohio Regional MLS #226024101 Report a problem | ||
| 6/30/2026 | Listed for sale | $70,000+1.6%$71/sqft |
Source: Columbus and Central Ohio Regional MLS #226024101 Report a problem | ||
| 3/19/2026 | Listing removed | $68,900$70/sqft |
Source: Columbus and Central Ohio Regional MLS #225045850 Report a problem | ||
| 12/18/2025 | Listed for sale | $68,900$70/sqft |
Source: Columbus and Central Ohio Regional MLS #225045850 Report a problem | ||
Public tax history
Tax history is unavailable.
Monthly payment
Climate risks
Neighborhood: 43035

Similar homes
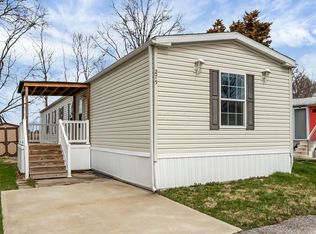
- $60,0002 bd1 ba880 sqft5230 Cypress Dr, Lewis Center, OH 43035For Sale
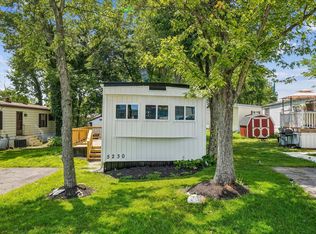
 MLS ID #224026533, Byron Diaz, NextHome Experience. Columbus and Central Ohio Regional MLS
 - $89,5002 bd2 ba1k sqft5179 Buckeye Ct, Lewis Center, OH 43035New Construction
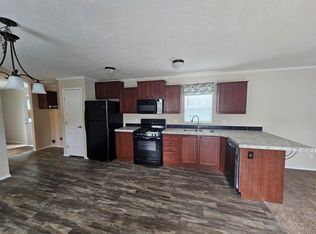 UMH Properties Inc
 - from $89,5002 bd2 ba1k sqftMansion 193 Worthington Arms Plan, Worthington Arms, Lewis Center, OH 43035New ConstructionUMH Properties Inc
- $45,0003 bd2 ba1.2k sqft46 Birch Row Dr, Delaware, OH 43015For Sale
 MLS ID #226029159, Aranya McCoy, Howard Hanna Real Estate Svcs. Columbus and Central Ohio Regional MLS
 - $50,0003 bd1 ba1.2k sqft541 Birchard Ave, Delaware, OH 43015AuctionMLS ID #226037972, Stephanie Steinbeck, Coldwell Banker Realty. Columbus and Central Ohio Regional MLS
- $35,0002 bd2 ba980 sqft2000 Us Highway 23 N Lot 77, Delaware, OH 43015For SaleMLS ID #226016939, Craig Buehler, Coldwell Banker Realty. Columbus and Central Ohio Regional MLS
- $45,9973 bd1 ba924 sqft31 Woodcrest Dr, Marysville, OH 43040For SaleMLS ID #226028366, Gary Garrison, Trelora Realty, Inc. Columbus and Central Ohio Regional MLS
- $38,0003 bd2 ba996 sqft1330 Hanover Rd #134, Delaware, OH 43015For SaleMLS ID #226013448, Timothy Michael Swartz, Street Smart Realty, LLC. Columbus and Central Ohio Regional MLS
- $35,0003 bd2 ba950 sqft11050 Fancher Rd Lot 54, Westerville, OH 43082For SaleMLS ID #226021149, Esbeidy Gonzalez, e-Merge Real Estate. Columbus and Central Ohio Regional MLS
- $65,0002 bd1 ba745 sqft13103 State Route 347, Marysville, OH 43040For SaleMLS ID #226036020, Mark D Corbin, NextHome Experience. Columbus and Central Ohio Regional MLS
- $89,9001 bd2 ba882 sqft4115 Karl Rd APT 207, Columbus, OH 43224For SaleMLS ID #226036920, Shawn M Hageman, RE/MAX Capital Centre. Columbus and Central Ohio Regional MLS
- $79,0001 bd1 ba820 sqft3941 Karl Rd APT 218, Columbus, OH 43224For SaleMLS ID #226030564, Diana Fair, Red 1 Realty. Columbus and Central Ohio Regional MLS
- $79,9001 bd1 ba820 sqft3939 Karl Rd APT 100, Columbus, OH 43224For SaleMLS ID #226022552, Maria Perez, Fiv Realty Co Ohio LLC. Columbus and Central Ohio Regional MLS
