Welcome home to this beautifully maintained 3-bedroom, 2-bath home offering 1,392 square feet of comfortable, open-concept living in the highly sought-after Amherst Exempted Village School District. Perfectly positioned on a premium end lot, this property backs to the wooded views along Quarry Road, providing added backyard privacy and a peaceful natural setting.
A spacious concrete driveway offers parking for up to three vehicles, and the 8' x 8' storage shed provides extra room for tools, outdoor equipment, or seasonal storage.
Inside, you'll find a bright, open floor plan where the living room flows seamlessly into the kitchen and dining area, ideal for everyday living and entertaining. The kitchen comes complete with a refrigerator, gas range, microwave, and dishwasher, while a dedicated laundry room with washer and dryer hookups adds everyday convenience.
Two secondary bedrooms and a full guest bath are located at the front of the home, featuring generous closet space and abundant natural light. Tucked away at the rear of the home for added privacy, the spacious primary suite includes a walk-in closet and an en-suite bathroom.
If you're looking for modern, low-maintenance living in a desirable location with scenic wooded views, this home is one you won't want to miss!
Pending
$79,000
285 Westwoods, Amherst, OH 44001
3beds
--sqft
Manufactured Home, Single Family Residence
Built in 2019
-- sqft lot
$-- Zestimate®
$--/sqft
$-- HOA
What's special
Peaceful natural settingBright open floor planPremium end lotAbundant natural lightAdded backyard privacyGenerous closet space
- 21 days |
- 257 |
- 22 |
Zillow last checked:
Listing updated:
Listed by:
Samantha Mullins 216-956-5966 sammovesohio@gmail.com,
Russell Real Estate Services,
Molly Szafran 440-822-8265,
Russell Real Estate Services
Source: MLS Now,MLS#: 5223993 Originating MLS: Medina County Board of REALTORS
Originating MLS: Medina County Board of REALTORSFacts & features
Interior
Bedrooms & bathrooms
- Bedrooms: 3
- Bathrooms: 2
- Full bathrooms: 2
- Main level bathrooms: 2
- Main level bedrooms: 3
Heating
- Forced Air, Gas
Cooling
- Central Air
Appliances
- Included: Dishwasher, Microwave, Range, Refrigerator
- Laundry: Main Level
Features
- Eat-in Kitchen, Open Floorplan, Walk-In Closet(s)
- Has basement: No
- Has fireplace: No
Video & virtual tour
Property
Parking
- Parking features: Driveway
Features
- Levels: One
- Stories: 1
- Exterior features: Private Yard, Storage
- Pool features: None
- Fencing: None
- Has view: Yes
- View description: Trees/Woods
Lot
- Features: Private
Details
- Additional structures: Outbuilding, Storage
- Parcel number: NA
- On leased land: Yes
- Lease amount: $695
Construction
Type & style
- Home type: MobileManufactured
- Architectural style: Manufactured Home,Mobile Home
- Property subtype: Manufactured Home, Single Family Residence
Materials
- Vinyl Siding
- Roof: Asphalt
Condition
- Year built: 2019
Utilities & green energy
- Sewer: Public Sewer
- Water: Public
Community & HOA
Community
- Security: Smoke Detector(s)
HOA
- Has HOA: No
Location
- Region: Amherst
Financial & listing details
- Annual tax amount: $892
- Date on market: 7/2/2026
- Cumulative days on market: 19 days
- Listing terms: Cash,Conventional,Other
Samantha Mullins
Samantha Mullins
(216) 956-5966
By pressing Contact Agent, you agree that the real estate professional identified above may call/text you about your search, which may involve use of automated means and pre-recorded/artificial voices. You don't need to consent as a condition of buying any property, goods, or services. Message/data rates may apply. You also agree to our Terms of Use. Zillow does not endorse any real estate professionals. We may share information about your recent and future site activity with your agent to help them understand what you're looking for in a home.
Estimated market value
Not available
Estimated sales range
Not available
Not available
Price history
| Date | Event | Price |
|---|---|---|
| 7/7/2026 | Pending sale | $79,000 |
Source:  MLS Now #5223993 Report a problem MLS Now #5223993 Report a problem | ||
| 7/2/2026 | Listed for sale | $79,000+5.5% |
Source: MLS Now #5223993 Report a problem | ||
| 11/5/2023 | Listing removed | -- |
Source: Westwood Estates Report a problem | ||
| 10/28/2023 | Price change | $74,8990% |
Source: Westwood Estates Report a problem | ||
| 10/21/2023 | Price change | $74,900+0% |
Source: Westwood Estates Report a problem | ||
| 10/15/2023 | Price change | $74,8990% |
Source: Westwood Estates Report a problem | ||
| 9/9/2023 | Listed for sale | $74,900 |
Source: Westwood Estates Report a problem | ||
Public tax history
Tax history is unavailable.
Monthly payment
Climate risks
Neighborhood: 44001
Nearby schools
GreatSchools rating
- 6/10Powers Elementary SchoolGrades: PK-3Distance: 0.8 mi
- 8/10Amherst Junior High SchoolGrades: 6-8Distance: 0.9 mi
- 7/10Marion L Steele High SchoolGrades: 9-12Distance: 1.8 mi
Schools provided by the listing agent
- District: Amherst EVSD - 4701
Source: MLS Now. This data may not be complete. We recommend contacting the local school district to confirm school assignments for this home.
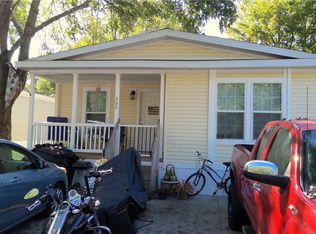
- $69,0003 bd2 ba-- sqft302 Westwoods, Amherst, OH 44001Sold
- $37,9002 bd1 ba1k sqft260 Westwoods, Amherst, OH 44001For Sale

- $476,6004 bd3 ba3.6k sqft7595 Quarry Rd, Amherst, OH 44001Off Market
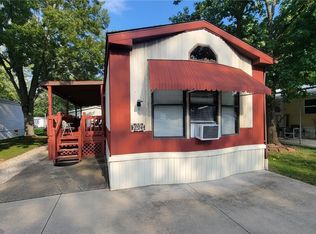
- $24,0002 bd1 ba924 sqft294 Westwoods, Amherst, OH 44001Sold
- $406,9004 bd2 ba2.4k sqft88 Hickory Hollow Dr, Amherst, OH 44001Off Market
- $95,0003 bd2 ba-- sqft7055 Quarry Rd #254, Amherst, OH 44001Sold
- $--2 bd2 ba1k sqft267 Westwoods, Amherst, OH 44001Off Market
- $460,8004 bd4 ba2.7k sqft86 Hickory Hollow Dr, Amherst, OH 44001Off Market
Similar homes
- $78,0003 bd2 ba-- sqft7055 Quarry Rd #345, Amherst, OH 44001For Sale
 MLS ID #11863350, Ava Colon, Westwood Sales and Leasing LLC. My State MLS
 - $89,0004 bd2 ba1.3k sqft444 Westwoods, Amherst, OH 44001For Sale
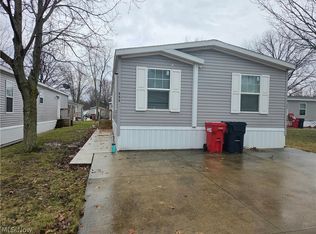 MLS ID #5191837, Paul Lawson, Russell Real Estate Services. MLS Now
 - $59,9003 bd2 ba-- sqft7055 Quarry Rd #174, Amherst, OH 44001For Sale
 MLS ID #11798723, Ava Colon, Westwood Sales and Leasing LLC. My State MLS
 - $60,0003 bd2 ba-- sqft379 Westwoods, Amherst, OH 44001For Sale By Owner
- $68,5003 bd2 ba1.6k sqft203 Westwoods, Amherst, OH 44001For Sale By Owner
- $54,9003 bd2 ba-- sqft7055 Quarry Rd #370, Amherst, OH 44001For SaleMLS ID #11567792, Ava Colon, Westwood Sales and Leasing LLC. My State MLS
- $54,9002 bd2 ba-- sqft7055 Quarry Rd #54, Amherst, OH 44001For SaleMLS ID #11693438, Ava Colon, Westwood Sales and Leasing LLC. My State MLS
- $74,0003 bd2 ba-- sqft362 Pin Oak Cir, Elyria, OH 44035For SaleMLS ID #5191401, Lauren E Hurlbut, Real of Ohio. MLS Now
- $69,9002 bd2 ba1k sqft15 Elgin Oval, Olmsted Falls, OH 44138For SaleMLS ID #5223626, Renee A Musat, Keller Williams Citywide. MLS Now
- $89,9002 bd1 ba902 sqft375 Bon Air Ave, Elyria, OH 44035For SaleMLS ID #5229628, Kenneth Keiffer, Northern Ohio Realty. MLS Now
- $69,0003 bd2 ba1.2k sqft135 Inglewood Pl, Elyria, OH 44035For SaleMLS ID #5190114, Emily Gaal, Coldwell Banker Schmidt Realty. MLS Now
- $79,9003 bd2 ba2.6k sqft132 Irondale St, Elyria, OH 44035For SaleMLS ID #5208107, Christopher A Frederick, Coldwell Banker Schmidt Realty. MLS Now
- $49,5002 bd2 ba-- sqft7055 Quarry Rd #43, Amherst, OH 44001For SaleMLS ID #11595886, Ava Colon, Westwood Sales and Leasing LLC. My State MLS
- $74,9003 bd2 ba924 sqft240 Cherry Bottom Gln, Elyria, OH 44035For SaleMLS ID #5221059, Kimberley D Guelker, Berkshire Hathaway HomeServices Lucien Realty. MLS Now
- $83,5002 bd2 ba1.2k sqft109 Gull Dr, Elyria, OH 44035New ConstructionUMH Properties Inc
- $45,0002 bd1 ba-- sqft7055 Quarry Rd #133, Amherst, OH 44001For SaleMLS ID #11630841, Ava Colon, Westwood Sales and Leasing LLC. My State MLS
- $79,9983 bd1 ba720 sqft731 16th St, Elyria, OH 44035For SaleMLS ID #5221581, Steven Koleno, Beycome Brokerage Realty LLC. MLS Now
- $79,9003 bd1 ba1.2k sqft1144 Washington Ave, Lorain, OH 44052For SaleMLS ID #5224447, Rick Miller, Bright Horizons, Inc.. MLS Now
- $49,9003 bd2 ba1.6k sqft445 Pin Oak Cir, Elyria, OH 44035For SaleMLS ID #5223091, Anna Lee Rindskopf, RE/MAX Crossroads Properties. MLS Now
- $79,9004 bd1 ba1.9k sqft521 W 23rd St, Lorain, OH 44052For SaleMLS ID #5224449, Rick Miller, Bright Horizons, Inc.. MLS Now
