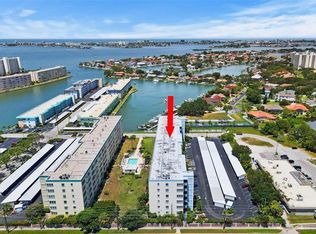
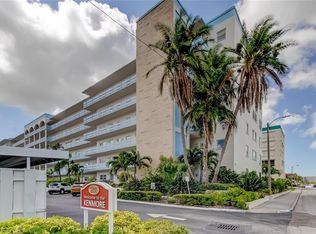
Wonderful opportunity to own a 2 bed 2 bath condo at a fantastic price. The Kenmore is a secure building with a locked security door. The condo has been updated over the years. HVAC year is 2010. Kitchen cabinets are upgraded. Kohler Bathroom Toilets have been upgraded. The patio and pool area has been updated and enlarged over the last 2 years. Bathroom and Shower areas have been added. Loads of activities are shared between the Kenmore and Jamison building on a regular basis.
Sold for $170,000
$170,000
2850 59TH STREET S #310, GULFPORT, FL 33707
2beds
1,120sqft
Condominium
Built in 1974
-- sqft lot
$166,300 Zestimate®
$152/sqft
$2,107 Estimated rent
Home value
$166,300
$151,000 - $183,000
$2,107/mo
Zestimate® history
Owner options
List your home for rent
$2,107/mo
Rent Zestimate®
Find your next renter with Zillow Rental Manager. Plus, with online applications, you can quickly screen prospective tenants – for free.
$2,107/mo
Rent Zestimate®
Refinance and save
$1,860/mo
Est. payment
Refinancing to a lower rate could help reduce your monthly payments and save thousands over the life of the loan.
$1,860/mo
Est. payment
Explore your selling options
Work with a Zillow partner agent
Leverage their expertise and Zillow's premium Showcase listings to get your home seen by more buyers.
Get startedList with your own agent
Get your home in front of millions of buyers by listing it on Zillow.
Learn how to do itSell it yourself
Take full control of how buyers see your home on Zillow by listing For Sale by Owner (FSBO).
List your homeWhat's special
Secure building
Zillow last checked:
Listing updated:
Listed by:
Annie Thompson 727-743-7355,
SELLERS EXPRESS REALTY 727-347-0187
Bought with:
David Ezell, 3539017
EXP REALTY LLC
Source: Stellar MLS,MLS#: TB8388147 Originating MLS: Suncoast Tampa
Originating MLS: Suncoast Tampa
Facts & features
Interior
Bedrooms & bathrooms
- Bedrooms: 2
- Bathrooms: 2
- Full bathrooms: 2
Rooms
- Room types: Florida Room
Primary bedroom
- Features: Walk-In Closet(s)
- Level: First
- Area: 176 Square Feet
- Dimensions: 16x11
Bedroom 2
- Features: Built-in Closet
- Level: First
- Area: 150 Square Feet
- Dimensions: 10x15
Florida room
- Features: Storage Closet
- Level: First
- Area: 153 Square Feet
- Dimensions: 17x9
Kitchen
- Features: Built-in Closet
- Level: First
- Area: 99 Square Feet
- Dimensions: 11x9
Living room
- Level: First
- Area: 390 Square Feet
- Dimensions: 13x30
Heating
- Central, Natural Gas
Cooling
- Central Air
Appliances
- Included: Oven, Cooktop, Dishwasher, Gas Water Heater, Microwave, Range Hood
- Laundry: Laundry Room, Outside, Upper Level
Features
- Ceiling Fan(s), Living Room/Dining Room Combo, Primary Bedroom Main Floor, Thermostat
- Flooring: Laminate, Linoleum
- Has fireplace: No
- Furnished: Yes
Interior area
- Total structure area: 1,120
- Total interior livable area: 1,120 sqft
Property
Parking
- Parking features: Curb Parking, Ground Level, Guest
Features
- Levels: One
- Stories: 1
- Patio & porch: None
- Exterior features: Irrigation System, Lighting, Sidewalk, Storage, Tennis Court(s)
- Pool features: Gunite, Heated, In Ground, Tile
- Has view: Yes
- View description: Trees/Woods, Canal
- Has water view: Yes
- Water view: Canal
Lot
- Features: Flood Insurance Required, FloodZone, City Lot, Landscaped, Sidewalk
- Residential vegetation: Mature Landscaping, Trees/Landscaped
Details
- Additional structures: Tennis Court(s)
- Parcel number: 323116916060003100
- Zoning: CONDO
- Special conditions: None
Construction
Type & style
- Home type: Condo
- Architectural style: Contemporary
- Property subtype: Condominium
- Attached to another structure: Yes
Materials
- Block, Stucco
- Foundation: Slab
- Roof: Built-Up
Condition
- Completed
- New construction: No
- Year built: 1974
Utilities & green energy
- Sewer: Public Sewer
- Water: Public
- Utilities for property: Cable Connected, Electricity Connected, Natural Gas Connected, Sewer Connected, Sprinkler Recycled, Street Lights, Water Connected
Community & HOA
Community
- Features: Dock, Fishing, Marina, Water Access, Association Recreation - Owned, Buyer Approval Required, Clubhouse, Dog Park, Fitness Center, Irrigation-Reclaimed Water, Pool, Sidewalks, Tennis Court(s)
- Security: Fire Alarm
- Pet fee: $0 monthly
- Senior community: Yes
- Subdivision: TOWN SHORES OF GULFPORT
HOA
- Has HOA: No
- Amenities included: Cable TV, Clubhouse, Fitness Center, Laundry, Lobby Key Required, Pickleball Court(s), Pool, Recreation Facilities, Security, Shuffleboard Court, Storage, Tennis Court(s)
- Services included: Cable TV, Community Pool, Reserve Fund, Gas, Insurance, Internet, Maintenance Structure, Maintenance Grounds, Pest Control, Pool Maintenance, Recreational Facilities, Security, Sewer, Trash, Water
- HOA fee: $623 monthly
- HOA name: Carol Price
- HOA phone: 810-513-3165
- Second HOA name: Town Shores of Gulfport
- Second HOA phone: 727-345-9491
Location
- Region: Gulfport
Financial & listing details
- Price per square foot: $152/sqft
- Tax assessed value: $164,652
- Annual tax amount: $447
- Date on market: 5/30/2025
- Cumulative days on market: 61 days
- Listing terms: Cash,Conventional
- Ownership: Fee Simple
- Total actual rent: 0
- Electric utility on property: Yes
- Road surface type: Paved
Price history
| Date | Event | Price |
|---|---|---|
| 8/29/2025 | Sold | $170,000-2.9%$152/sqft |
Source:  Stellar MLS #TB8388147 Report a problem Stellar MLS #TB8388147 Report a problem | ||
| 8/1/2025 | Pending sale | $175,000$156/sqft |
Source: Stellar MLS #TB8388147 Report a problem | ||
| 5/30/2025 | Listed for sale | $175,000+169.6%$156/sqft |
Source: Stellar MLS #TB8388147 Report a problem | ||
| 8/1/2001 | Sold | $64,900$58/sqft |
Source: Public Record Report a problem | ||
Public tax history
| Year | Property taxes | Tax assessment |
|---|---|---|
| 2025 | $480 +7.3% | $72,775 +2.9% |
| 2024 | $447 +0.4% | $70,724 +3% |
| 2023 | $446 +2% | $68,664 +3% |
| 2022 | $437 -3.4% | $66,664 +3% |
| 2021 | $452 -0.5% | $64,722 +1.4% |
| 2020 | $455 +0.7% | $63,828 +2.3% |
| 2019 | $452 | $62,393 +1.9% |
| 2018 | $452 +0.5% | $61,230 +2.1% |
| 2017 | $450 -0.8% | $59,971 +2.1% |
| 2016 | $453 -2.6% | $58,738 +0.7% |
| 2015 | $465 +0.2% | $58,330 +0.8% |
| 2014 | $464 -0.2% | $57,867 +1.5% |
| 2013 | $465 +1% | $57,012 +1.3% |
| 2012 | $460 | $56,287 -4.8% |
| 2011 | -- | $59,152 -2.6% |
| 2010 | -- | $60,732 -7% |
| 2009 | -- | $65,310 +0.1% |
| 2008 | $601 | $65,245 +3% |
| 2007 | -- | $63,345 -43.9% |
| 2005 | -- | $113,000 +38.1% |
| 2004 | $717 +2.9% | $81,800 +42.5% |
| 2003 | $697 -32.9% | $57,400 +2.7% |
| 2002 | $1,038 | $55,900 +17.9% |
| 2001 | $1,038 +172.2% | $47,400 +1.7% |
| 2000 | $381 | $46,600 |
Find assessor info on the county website
Neighborhood: 33707
Nearby homes
- $143,5001 bd1 ba815 sqft2850 59th St S APT 106, Gulfport, FL 33707Sold
- $201,5001 bd1 ba815 sqft2850 59th St S APT 109, Gulfport, FL 33707Sold
- $145,0002 bd2 ba1.2k sqft2850 59th St S APT 115, Gulfport, FL 33707Foreclosure

- $192,0001 bd1 ba1k sqft2850 59th St S APT 202, Gulfport, FL 33707Sold

- $149,9991 bd1 ba1k sqft2850 59th St S APT 204, Gulfport, FL 33707For Sale
- $164,0002 bd2 ba1.1k sqft2850 59th St S APT 205, Gulfport, FL 33707For Sale
- $142,5001 bd1 ba815 sqft2850 59th St S APT 209, Gulfport, FL 33707Sold
- $174,5001 bd1 ba1k sqft2850 59th St S APT 212, Gulfport, FL 33707Sold
- $210,0002 bd2 ba1.2k sqft2850 59th St S APT 215, Gulfport, FL 33707For Sale
Nearby schools
GreatSchools rating
- 4/10Gulfport Montessori Elementary SchoolGrades: PK-5Distance: 0.9 mi
- 3/10Azalea Middle SchoolGrades: 6-8Distance: 4.2 mi
- 4/10Boca Ciega High SchoolGrades: 9-12Distance: 1.4 mi
Get a cash offer in 3 minutes
Find out how much your home could sell for in as little as 3 minutes with a no-obligation cash offer.
Estimated market value
$166,300
Get a cash offer in 3 minutes
Find out how much your home could sell for in as little as 3 minutes with a no-obligation cash offer.
Estimated market value
$166,300
- Florida
- Pinellas County
- Gulfport
- 33707
- 2850 59TH STREET S Unit 310
Nearby cities
Nearby zip codes
Other Gulfport Topics
