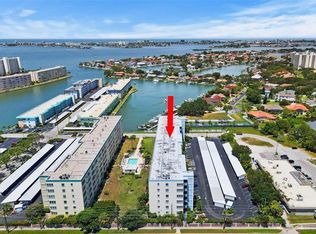
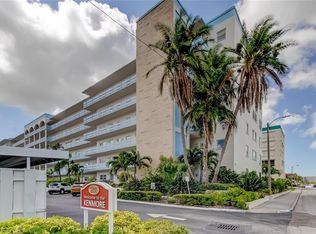
PRICE REDUCED—MOTIVATED SELLER! No need to hire movers—this home can be offered fully furnished, including kitchenware, linens, and household essentials for the buyer’s convenience. Just BRING YOUR SUITCASE and move right in to start enjoying the Florida lifestyle! Experience BREATHTAKING SUNRISES, gorgeous lights at night, sweeping views of Boca Ciega Bay, the charming town of Gulfport, and St. Petersburg from this BEAUTIFULLY REMODELED 2-bedroom, 2-bath CORNER RESIDENCE in the desirable Kenmore Building, a 55+ community at Town Shores of Gulfport! Perched high on the 5TH FLOOR, this END-UNIT offers full, unobstructed views to the north and east—no neighboring buildings to block your panorama. A NEW HVAC system with Aprilaire Air Cleaner (Aug 2025) provides year-round comfort and protection for your home and furnishings. FULLY REMODELED IN 2021, this residence showcases quality updates throughout, including the REMOVAL OF POPCORN CEILINGS, NEW WIRING with dimmers and recessed lighting, an UPGRADED electrical PANEL, new ceiling FANS, luxury vinyl plank flooring, fresh interior paint, solid wood doors, and stylish faux wood blinds. The kitchen gleams with all-new SOFT-CLOSE cabinetry, GRANITE countertops, designer lighting, and SLATE STAINLESS STEEL GE appliances. Both bathrooms feature Kohler fixtures, STONE flooring, GRANITE counters, custom vanities, glass tile accents, and elegant lighting. Enjoy the Florida Room, featuring a wall-mounted 50" TV and new furnishings, as well as a new (2024) free-standing 50" TV in the living room. Savor your morning coffee in the quiet sitting area outside your door overlooking Wood Ibis Park, or head to the HEATED pool and grill area nestled among the building’s mature, lush landscaping right outside the Kenmore lobby. Assigned COVERED PARKING (#26) and a private 6th-floor storage room for extra convenience. The SECURE ‘LOCKED’ lobby features an ELEVATOR, interior mailboxes, and direct access to the community pool. Built on SOLID BEDROCK—not landfill- the Kenmore Building has consistently WITHSTOOD HURRICANES and tropical storms with NO DAMAGE. Town Shores of Gulfport offers RESORT-STYLE amenities: 4 HEATED swimming POOLS, clubhouse, billiards, snooker tables, bocce, tennis, shuffleboard, community grills, social events, and dances. A short stroll brings you to vibrant downtown Gulfport with its “Old Florida” charm, waterfront dining, and boutique shops. Live the Florida lifestyle you’ve been dreaming of—no state income tax, exceptional amenities, and a fully remodeled waterfront community condo with million-dollar views!
Sold for $228,000
$228,000
2850 59TH STREET S #501, GULFPORT, FL 33707
2beds
1,170sqft
Condominium
Built in 1974
-- sqft lot
$-- Zestimate®
$195/sqft
$2,202 Estimated rent
Home value
Not available
Estimated sales range
Not available
$2,202/mo
Zestimate® history
Owner options
List your home for rent
$2,202/mo
Rent Zestimate®
Find your next renter with Zillow Rental Manager. Plus, with online applications, you can quickly screen prospective tenants – for free.
$2,202/mo
Rent Zestimate®
Refinance and save
$2,489/mo
Est. payment
Refinancing to a lower rate could help reduce your monthly payments and save thousands over the life of the loan.
$2,489/mo
Est. payment
Explore your selling options
Work with a Zillow partner agent
Leverage their expertise and Zillow's premium Showcase listings to get your home seen by more buyers.
Get startedList with your own agent
Get your home in front of millions of buyers by listing it on Zillow.
Learn how to do itSell it yourself
Take full control of how buyers see your home on Zillow by listing For Sale by Owner (FSBO).
List your homeWhat's special
Corner residenceFresh interior paintSolid wood doorsLuxury vinyl plank flooringDesigner lightingUpgraded electrical panelNew ceiling fans
Zillow last checked:
Listing updated:
Listed by:
Marie Doyle 727-459-5929,
GRACE REALTY & PROPERTY MGMT 800-497-4072
Bought with:
Alyssa Edds, 3498046
EXP REALTY LLC
Source: Stellar MLS,MLS#: TB8446287 Originating MLS: Suncoast Tampa
Originating MLS: Suncoast Tampa
Facts & features
Interior
Bedrooms & bathrooms
- Bedrooms: 2
- Bathrooms: 2
- Full bathrooms: 2
Rooms
- Room types: Florida Room
Primary bedroom
- Features: Ceiling Fan(s), Walk-In Closet(s)
- Level: First
- Area: 181.72 Square Feet
- Dimensions: 11.8x15.4
Bedroom 2
- Features: Ceiling Fan(s), Built-in Closet
- Level: First
- Area: 134.64 Square Feet
- Dimensions: 9.9x13.6
Primary bathroom
- Features: Shower No Tub, Stone Counters
- Level: First
- Area: 22.88 Square Feet
- Dimensions: 4.4x5.2
Bathroom 2
- Features: Granite Counters, Stone Counters, Tub With Shower
- Level: First
- Area: 16.17 Square Feet
- Dimensions: 3.11x5.2
Dining room
- Level: First
- Area: 192 Square Feet
- Dimensions: 12x16
Florida room
- Features: Ceiling Fan(s)
- Level: First
- Area: 128.69 Square Feet
- Dimensions: 7.11x18.1
Kitchen
- Features: Granite Counters, Pantry
- Level: First
- Area: 39.59 Square Feet
- Dimensions: 3.7x10.7
Living room
- Features: Ceiling Fan(s)
- Level: First
- Area: 94.5 Square Feet
- Dimensions: 9x10.5
Heating
- Central, Natural Gas
Cooling
- Central Air
Appliances
- Included: Dishwasher, Disposal, Exhaust Fan, Microwave, Range, Refrigerator
- Laundry: Common Area, Same Floor As Condo Unit
Features
- Ceiling Fan(s), Elevator, Living Room/Dining Room Combo, Primary Bedroom Main Floor, Solid Surface Counters, Solid Wood Cabinets, Split Bedroom, Stone Counters, Thermostat, Walk-In Closet(s)
- Flooring: Luxury Vinyl
- Doors: Outdoor Grill, Outdoor Shower
- Windows: Window Treatments
- Has fireplace: No
- Common walls with other units/homes: Corner Unit
Interior area
- Total structure area: 1,170
- Total interior livable area: 1,170 sqft
Property
Parking
- Total spaces: 1
- Parking features: Carport
- Carport spaces: 1
Features
- Levels: One
- Stories: 1
- Exterior features: Courtyard, Dog Run, Irrigation System, Lighting, Outdoor Grill, Outdoor Shower, Sidewalk, Sprinkler Metered, Storage, Tennis Court(s)
- Has view: Yes
- View description: City, Park/Greenbelt, Water, Bay/Harbor - Partial
- Has water view: Yes
- Water view: Water,Bay/Harbor - Partial
- Waterfront features: Bay/Harbor Front, Bay/Harbor Access, Boat Ramp - Private, Fishing Pier, Seawall
- Body of water: BOCA CIEGA BAY
Lot
- Features: City Lot, Landscaped, Near Marina, Near Public Transit, Sidewalk
Details
- Parcel number: 323116916060005010
- Special conditions: None
Construction
Type & style
- Home type: Condo
- Property subtype: Condominium
- Attached to another structure: Yes
Materials
- Concrete, Metal Frame
- Foundation: Concrete Perimeter
- Roof: Membrane
Condition
- New construction: No
- Year built: 1974
Utilities & green energy
- Sewer: Public Sewer
- Water: Public
- Utilities for property: Cable Connected, Electricity Connected, Fire Hydrant, Natural Gas Connected, Sewer Connected, Sprinkler Meter, Street Lights, Water Connected
Community & HOA
Community
- Features: Bay/Harbor Front, Boat Slip, Dock, Fishing, Private Boat Ramp, Buyer Approval Required, Clubhouse, Community Mailbox, Dog Park, Fitness Center, Park, Pool, Sidewalks, Tennis Court(s)
- Security: Fire Alarm, Security Lights, Smoke Detector(s)
- Pet fee: $0 monthly
- Senior community: Yes
- Subdivision: TOWN SHORES OF GULFPORT
HOA
- Has HOA: Yes
- Amenities included: Cable TV, Clubhouse, Elevator(s), Fitness Center, Laundry, Lobby Key Required, Maintenance, Park, Pickleball Court(s), Pool, Security, Shuffleboard Court, Storage, Tennis Court(s), Vehicle Restrictions
- Services included: Cable TV, Common Area Taxes, Community Pool, Gas, Insurance, Internet, Maintenance Structure, Maintenance Grounds, Maintenance Repairs, Manager, Pest Control, Pool Maintenance, Private Road, Security, Sewer, Trash, Water
- HOA fee: $815 monthly
- HOA name: Steve Karalexis
- HOA phone: 848-244-1623
Location
- Region: Gulfport
Financial & listing details
- Price per square foot: $195/sqft
- Tax assessed value: $182,412
- Annual tax amount: $1,335
- Date on market: 11/7/2025
- Cumulative days on market: 72 days
- Listing terms: Cash,Conventional,FHA
- Ownership: Condominium
- Total actual rent: 0
- Electric utility on property: Yes
- Road surface type: Paved, Asphalt
Price history
| Date | Event | Price |
|---|---|---|
| 4/2/2026 | Sold | $228,000-3.3%$195/sqft |
Source:  Stellar MLS #TB8446287 Report a problem Stellar MLS #TB8446287 Report a problem | ||
| 1/18/2026 | Pending sale | $235,900$202/sqft |
Source: Stellar MLS #TB8446287 Report a problem | ||
| 12/3/2025 | Price change | $235,900-3.3%$202/sqft |
Source: Stellar MLS #TB8446287 Report a problem | ||
| 11/14/2025 | Price change | $243,900-30.1%$208/sqft |
Source: Stellar MLS #TB8446287 Report a problem | ||
| 11/8/2025 | Listed for sale | $348,900+238.7%$298/sqft |
Source: Stellar MLS #TB8446287 Report a problem | ||
| 8/3/2017 | Sold | $103,000$88/sqft |
Source: Public Record Report a problem | ||
Public tax history
| Year | Property taxes | Tax assessment |
|---|---|---|
| 2025 | $1,428 +6.9% | $123,095 +2.9% |
| 2024 | $1,335 +2.7% | $119,626 +3% |
| 2023 | $1,300 +4% | $116,142 +3% |
| 2022 | $1,250 -0.2% | $112,759 +3% |
| 2021 | $1,253 +0.8% | $109,475 +1.4% |
| 2020 | $1,243 +2.6% | $107,964 +2.3% |
| 2019 | $1,211 | $105,537 +1.9% |
| 2018 | $1,211 +2.1% | $103,569 +2.1% |
| 2017 | $1,186 +139.2% | $101,439 +54.5% |
| 2016 | $496 -2.9% | $65,645 +0.7% |
| 2015 | $510 +0.2% | $65,189 +0.8% |
| 2014 | $510 -0.2% | $64,672 +1.5% |
| 2013 | $511 -15.8% | $63,716 +1.2% |
| 2012 | $607 | $62,965 +1.3% |
| 2011 | -- | $62,181 +1.5% |
| 2010 | -- | $61,262 +2.7% |
| 2009 | -- | $59,651 +0.1% |
| 2008 | $545 | $59,591 +3% |
| 2007 | -- | $57,855 -53.3% |
| 2005 | -- | $124,000 +45.4% |
| 2004 | $596 +3.2% | $85,300 +36.7% |
| 2003 | $578 +4.7% | $62,400 +2.8% |
| 2002 | $552 | $60,700 +16.7% |
| 2001 | $552 +6.4% | $52,000 -1.9% |
| 2000 | $519 | $53,000 |
Find assessor info on the county website
Neighborhood: 33707
Nearby homes
- $143,5001 bd1 ba815 sqft2850 59th St S APT 106, Gulfport, FL 33707Sold
- $201,5001 bd1 ba815 sqft2850 59th St S APT 109, Gulfport, FL 33707Sold
- $145,0002 bd2 ba1.2k sqft2850 59th St S APT 115, Gulfport, FL 33707Foreclosure

- $192,0001 bd1 ba1k sqft2850 59th St S APT 202, Gulfport, FL 33707Sold

- $149,9991 bd1 ba1k sqft2850 59th St S APT 204, Gulfport, FL 33707For Sale
- $164,0002 bd2 ba1.1k sqft2850 59th St S APT 205, Gulfport, FL 33707For Sale
- $142,5001 bd1 ba815 sqft2850 59th St S APT 209, Gulfport, FL 33707Sold
- $174,5001 bd1 ba1k sqft2850 59th St S APT 212, Gulfport, FL 33707Sold
- $210,0002 bd2 ba1.2k sqft2850 59th St S APT 215, Gulfport, FL 33707For Sale
Nearby schools
GreatSchools rating
- 4/10Gulfport Montessori Elementary SchoolGrades: PK-5Distance: 0.9 mi
- 3/10Azalea Middle SchoolGrades: 6-8Distance: 4.2 mi
- 4/10Boca Ciega High SchoolGrades: 9-12Distance: 1.4 mi


Get pre-qualified for a loan
At Zillow Home Loans, we can pre-qualify you in as little as 5 minutes with no impact to your credit score.An equal housing lender. NMLS #10287.
- Florida
- Pinellas County
- Gulfport
- 33707
- 2850 59TH STREET S Unit 501
Nearby cities
Nearby zip codes
Other Gulfport Topics
