Come take a look at this tastefully updated, turn-key home centrally located in Kingsport, just minutes from restaurants, grocery stores, and shopping. Offering single-level living at its finest, this home features 3 bedrooms and 2 full bathrooms with updates throughout. Enjoy a bright, open floor plan that's perfect for everyday living and entertaining. The spacious kitchen flows easily into the living and dining areas, creating a warm and welcoming space. A two-car garage provides convenience and extra storage. Step outside the family room to the back deck overlooking the FULLY fenced back yard complete with a graveled fire pit area. This home is completed by a walk-in access to the crawlspace / basement that offers additional storage for lawn equipment or seasonal items. Schedule a private showing with your Realtor today!
Sold for $250,000
$250,000
2850 Ashley St, Kingsport, TN 37664
3beds
1,380sqft
Single Family Residence, Residential
Built in 1980
0.34 Acres Lot
$251,700 Zestimate®
$181/sqft
$1,607 Estimated rent
Home value
$251,700
$221,000 - $287,000
$1,607/mo
Zestimate® history
Owner options
List your home for rent
$1,607/mo
Rent Zestimate®
Find your next renter with Zillow Rental Manager. Plus, with online applications, you can quickly screen prospective tenants – for free.
$1,607/mo
Rent Zestimate®
Refinance and save
$1,605/mo
Est. payment
Refinancing to a lower rate could help reduce your monthly payments and save thousands over the life of the loan.
$1,605/mo
Est. payment
Explore your selling options
Work with a Zillow partner agent
Leverage their expertise and Zillow's premium Showcase listings to get your home seen by more buyers.
Get startedList with your own agent
Get your home in front of millions of buyers by listing it on Zillow.
Learn how to do itSell it yourself
Take full control of how buyers see your home on Zillow by listing For Sale by Owner (FSBO).
List your homeWhat's special
Graveled fire pit areaBright open floor planSingle-level livingSpacious kitchenBack deckLiving and dining areas
Zillow last checked:
Listing updated:
Listed by:
Peter Williamson 423-534-7383,
Summit Properties
Bought with:
Liese Crosby, 335079, 0225257177
eXp Realty, LLC
Source: TVRMLS,MLS#: 9987595
Facts & features
Interior
Bedrooms & bathrooms
- Bedrooms: 3
- Bathrooms: 2
- Full bathrooms: 2
Heating
- Heat Pump
Cooling
- Heat Pump
Appliances
- Included: Dishwasher, Dryer, Electric Range, Microwave, Refrigerator, Washer
- Laundry: Electric Dryer Hookup, Washer Hookup
Features
- Eat-in Kitchen, Kitchen/Dining Combo, Remodeled
- Flooring: Ceramic Tile, Vinyl
- Windows: Double Pane Windows
- Basement: Dirt Floor
- Number of fireplaces: 1
- Fireplace features: Den
Interior area
- Total structure area: 1,380
- Total interior livable area: 1,380 sqft
Property
Parking
- Total spaces: 2
- Parking features: Garage
- Garage spaces: 2
Features
- Levels: One
- Stories: 1
- Patio & porch: Covered, Deck, Front Porch
- Fencing: Back Yard,Full
- Has view: Yes
- View description: Mountain(s)
Lot
- Size: 0.34 Acres
- Dimensions: 100 x 145 IRR
- Topography: Level, Rolling Slope
Details
- Parcel number: 062i M 040.00
- Zoning: Residential
Construction
Type & style
- Home type: SingleFamily
- Architectural style: Ranch
- Property subtype: Single Family Residence, Residential
Materials
- Stone, Other
- Foundation: See Remarks
- Roof: Metal
Condition
- Updated/Remodeled,Above Average
- New construction: No
- Year built: 1980
Utilities & green energy
- Sewer: Public Sewer
- Water: Public
- Utilities for property: Electricity Connected, Sewer Connected, Water Connected
Community & HOA
Community
- Subdivision: West Wood Hills Add
HOA
- Has HOA: No
- Amenities included: Landscaping
Location
- Region: Kingsport
Financial & listing details
- Price per square foot: $181/sqft
- Tax assessed value: $191,200
- Annual tax amount: $1,573
- Date on market: 10/27/2025
- Listing terms: Cash,Conventional,FHA,VA Loan
- Electric utility on property: Yes
Price history
| Date | Event | Price |
|---|---|---|
| 1/9/2026 | Sold | $250,000-9.1%$181/sqft |
Source: TVRMLS #9987595 Report a problem | ||
| 11/27/2025 | Pending sale | $275,000$199/sqft |
Source: TVRMLS #9987595 Report a problem | ||
| 10/27/2025 | Listed for sale | $275,000+37.5%$199/sqft |
Source: TVRMLS #9987595 Report a problem | ||
| 11/5/2021 | Sold | $200,000+5.3%$145/sqft |
Source: TVRMLS #9929766 Report a problem | ||
| 10/11/2021 | Listed for sale | $189,900+24.9%$138/sqft |
Source: TVRMLS #9929766 Report a problem | ||
| 6/18/2020 | Sold | $152,000+7%$110/sqft |
Source: TVRMLS #9907770 Report a problem | ||
| 10/22/2019 | Sold | $142,000+255%$103/sqft |
Source: Public Record Report a problem | ||
| 5/2/2019 | Sold | $40,000-46.7%$29/sqft |
Source: Public Record Report a problem | ||
| 12/13/2018 | Listing removed | $75,000$54/sqft |
Source: REMAX CHECKMATE, INC. REALTORS #414493 Report a problem | ||
| 12/12/2018 | Price change | $75,000-16.7%$54/sqft |
Source: REMAX CHECKMATE, INC. REALTORS #414493 Report a problem | ||
| 11/28/2018 | Price change | $90,000-5.3%$65/sqft |
Source: REMAX CHECKMATE, INC. REALTORS #414493 Report a problem | ||
| 11/19/2018 | Price change | $95,000-9.5%$69/sqft |
Source: REMAX CHECKMATE, INC. REALTORS #414493 Report a problem | ||
| 11/15/2018 | Price change | $105,000-3.7%$76/sqft |
Source: REMAX CHECKMATE, INC. REALTORS #414493 Report a problem | ||
| 11/1/2018 | Listed for sale | $109,000$79/sqft |
Source: REMAX CHECKMATE, INC. REALTORS #414493 Report a problem | ||
Public tax history
| Year | Property taxes | Tax assessment |
|---|---|---|
| 2025 | $1,573 -8.9% | $47,800 +24.5% |
| 2024 | $1,726 +2% | $38,400 |
| 2023 | $1,691 | $38,400 |
| 2022 | $1,691 | $38,400 +9.3% |
| 2021 | -- | $35,125 +21% |
| 2020 | $1,345 +80.3% | $29,025 |
| 2019 | $746 -43.2% | $29,025 |
| 2018 | $1,313 +77.5% | $29,025 |
| 2017 | $740 | $29,025 +25.5% |
| 2016 | $740 -26.9% | $23,125 +0% |
| 2014 | $1,012 +3.1% | $23,122 |
| 2013 | $982 -1.3% | $23,122 |
| 2012 | $994 +4.8% | $23,122 0% |
| 2011 | $949 +0.7% | $23,131 |
| 2010 | $942 | $23,131 |
| 2009 | $942 | $23,131 |
| 2008 | -- | $23,131 +20.8% |
| 2007 | $925 +0.8% | $19,152 |
| 2006 | $917 | $19,152 |
| 2005 | $917 -3.4% | $19,152 |
| 2004 | $950 +8.9% | $19,152 +1.9% |
| 2002 | $872 | $18,803 +3.6% |
| 2001 | -- | $18,158 -72.6% |
| 2000 | -- | $66,286 |
Find assessor info on the county website
Neighborhood: 37664
Nearby homes
- $176,9003 bd1 ba1.1k sqft2846 Ashley St, Kingsport, TN 37664Sold

- $219,0003 bd2 ba1.2k sqft2858 Ashley St, Kingsport, TN 37664For Sale
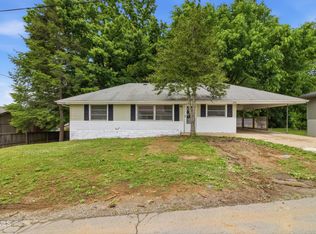
- $142,6003 bd1 ba912 sqft2717 Ingle St, Kingsport, TN 37664Off Market
- $147,0002 bd1 ba768 sqft2857 Ashley St, Kingsport, TN 37664Off Market

- $189,3003 bd2 ba1.2k sqft2866 Ashley St, Kingsport, TN 37664Off Market
- $136,400-- bd1 ba1k sqft2861 Ashley St, Kingsport, TN 37664Off Market
- $175,7003 bd1 ba1.3k sqft2849 Ashley St, Kingsport, TN 37664Off Market
- $201,0003 bd2 ba1k sqft2613 Ingle St, Kingsport, TN 37664Sold
Nearby schools
GreatSchools rating
- 9/10Jefferson Elementary SchoolGrades: PK-5Distance: 1.2 mi
- 8/10Robinson Middle SchoolGrades: 6-8Distance: 0.8 mi
- 8/10Dobyns - Bennett High SchoolGrades: 9-12Distance: 1.1 mi
Schools provided by the listing agent
- Elementary: Jefferson
- Middle: Robinson
- High: Dobyns Bennett
Source: TVRMLS. This data may not be complete. We recommend contacting the local school district to confirm school assignments for this home.


Get pre-qualified for a loan
At Zillow Home Loans, we can pre-qualify you in as little as 5 minutes with no impact to your credit score.An equal housing lender. NMLS #10287.
- Tennessee
- Sullivan County
- Kingsport
- 37664
- 2850 Ashley St
