Seller will put a new metal roof on the home! Conveniently located 3-bedroom, one and a half-bath, one-level ranch home with carport. This home offers hard-surface flooring throughout, fresh paint, and many cosmetic updates. Features include two large living rooms, one with a fireplace, plus large windows throughout that provide plenty of natural light. Laundry is located on the main level, and the property offers a flat private backyard with mature trees. Conveniently located close to downtown Kingsport, shopping, and restaurants. Come check out this home today! Buyer/Buyer's Agent to verify any and all information.
For sale
Price cut: $2.9K (9/25)
$219,000
2858 Ashley St, Kingsport, TN 37664
3beds
1,296sqft
Single Family Residence, Residential
Built in 1953
0.44 Acres Lot
$215,700 Zestimate®
$169/sqft
$-- HOA
What's special
One-level ranch homeFresh paintMature treesMany cosmetic updatesFlat private backyardPlenty of natural lightHard-surface flooring throughout
- 149 days
- 610
- 49
Zillow last checked:
Listing updated:
Listed by:
Kimberly Freeman 423-782-8283,
Town & Country Realty - Downtown 423-245-8212
Source: TVRMLS,MLS#: 9995812
Facts & features
Interior
Bedrooms & bathrooms
- Bedrooms: 3
- Bathrooms: 2
- Full bathrooms: 1
- 1/2 bathrooms: 1
Heating
- Heat Pump
Cooling
- Heat Pump
Appliances
- Included: Electric Range
- Laundry: Electric Dryer Hookup, Washer Hookup
Features
- Solid Surface Counters
- Flooring: Hardwood, Tile
- Basement: Exterior Entry
- Number of fireplaces: 1
- Fireplace features: Den
Interior area
- Total structure area: 1,680
- Total interior livable area: 1,296 sqft
Property
Parking
- Total spaces: 1
- Parking features: Attached, Carport, Concrete
- Carport spaces: 1
Features
- Levels: One
- Stories: 1
Lot
- Size: 0.44 Acres
- Dimensions: 75 x 266.62
- Topography: Level
Details
- Parcel number: 062i M 03900 000
- Zoning: R 1B
Construction
Type & style
- Home type: SingleFamily
- Architectural style: Ranch
- Property subtype: Single Family Residence, Residential
Materials
- Brick, Vinyl Siding
- Foundation: Block
- Roof: Composition,Shingle
Condition
- Average
- New construction: No
- Year built: 1953
Utilities & green energy
- Sewer: Public Sewer
- Water: Public
- Utilities for property: Electricity Connected, Water Connected
Community & HOA
Community
- Subdivision: West Wood Hills Add
HOA
- Has HOA: No
Location
- Region: Kingsport
Financial & listing details
- Price per square foot: $169/sqft
- Tax assessed value: $169,000
- Annual tax amount: $1,390
- Date on market: 5/22/2026
- Listing terms: Cash,Conventional,FHA,VA Loan
- Electric utility on property: Yes
Estimated market value
$215,700
$205,000 - $226,000
$1,727/mo
Price history
| Date | Event | Price |
|---|---|---|
| 9/25/2026 | Price change | $219,000-1.3%$169/sqft |
Source: TVRMLS #9995812 Report a problem | ||
| 8/27/2026 | Price change | $221,900-0.4%$171/sqft |
Source: TVRMLS #9995812 Report a problem | ||
| 8/9/2026 | Price change | $222,900-0.4%$172/sqft |
Source: TVRMLS #9995812 Report a problem | ||
| 7/10/2026 | Price change | $223,900-0.4%$173/sqft |
Source: TVRMLS #9995812 Report a problem | ||
| 5/22/2026 | Listed for sale | $224,900+273.9%$174/sqft |
Source: TVRMLS #9995812 Report a problem | ||
| 1/7/2013 | Sold | $60,150-34.3%$46/sqft |
Source: TVRMLS #324132 Report a problem | ||
| 6/4/2012 | Sold | $91,541+14.1%$71/sqft |
Source: Public Record Report a problem | ||
| 1/25/2007 | Sold | $80,200$62/sqft |
Source: Public Record Report a problem | ||
Public tax history
| Year | Property taxes | Tax assessment |
|---|---|---|
| 2025 | $1,390 +33.7% | $42,250 +82.7% |
| 2024 | $1,039 +2% | $23,125 |
| 2023 | $1,019 | $23,125 |
| 2022 | $1,019 | $23,125 |
| 2021 | -- | $23,125 +4.3% |
| 2020 | $1,028 +80.3% | $22,175 |
| 2019 | $570 -43.2% | $22,175 |
| 2018 | $1,003 +77.6% | $22,175 |
| 2017 | $565 | $22,175 +16.7% |
| 2016 | $565 -32% | $19,000 +0% |
| 2014 | $831 +3.1% | $18,998 |
| 2013 | $807 -1.3% | $18,998 |
| 2012 | $817 +3.7% | $18,998 -1.1% |
| 2011 | $788 +0.7% | $19,217 |
| 2010 | $782 | $19,217 |
| 2009 | $782 | $19,217 |
| 2008 | -- | $19,217 +18.7% |
| 2007 | $782 +0.8% | $16,195 |
| 2006 | $776 | $16,195 |
| 2005 | $776 -3.4% | $16,195 |
| 2004 | $803 +8.2% | $16,195 +1.3% |
| 2002 | $742 | $15,994 -1.6% |
| 2001 | -- | $16,258 -72.5% |
| 2000 | -- | $59,096 |
Find assessor info on the county website
Monthly payment
Est. payment
Payment breakdown
Explore the cost of this home by adjusting the details. Changes won't be saved.Climate risks
Neighborhood: 37664
Nearby schools
Schools provided by the listing agent
- Elementary: Johnson
- Middle: Robinson
- High: Dobyns Bennett
Source: TVRMLS. This data may not be complete. We recommend contacting the local school district to confirm school assignments for this home.
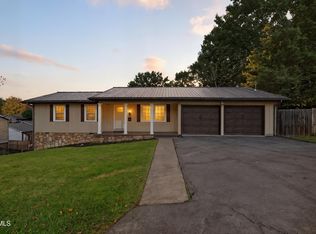


Similar homes
- $245,0003 bd2 ba1.2k sqft3001 Shipley St, Kingsport, TN 37664For Sale
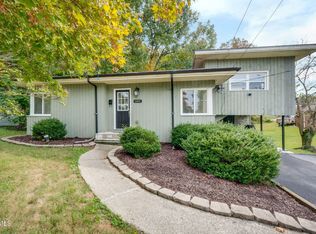 MLS ID #10002261, Bud Beverly. TVRMLS
 - $228,2003 bd2 ba1.6k sqft1354 Lawndale Cir, Kingsport, TN 37664For Sale
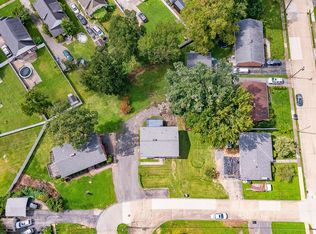 MLS ID #9999693, Lori Fletcher. TVRMLS
 - $220,0004 bd3 ba1.8k sqft2008 Brookwood Cir, Kingsport, TN 37664For Sale
 MLS ID #9995516, Megan Wolfe. TVRMLS
 - $179,0004 bd2 ba1.2k sqft2106 Millye St, Kingsport, TN 37664For Sale
 MLS ID #10001811, Lori Hallatt. TVRMLS
 - $250,0003 bd3 ba1.8k sqft3711 Apple Grove Cir, Kingsport, TN 37664Active
 MLS ID #1359183, Ashley C Burns, Tennessee Life Real Estate Professionals. East Tennessee Realtors
